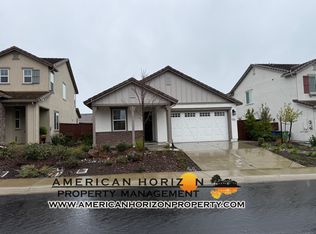
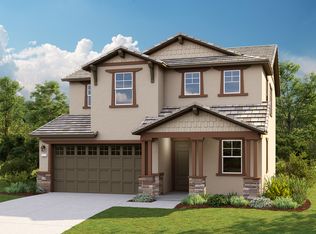
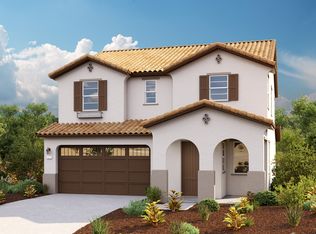
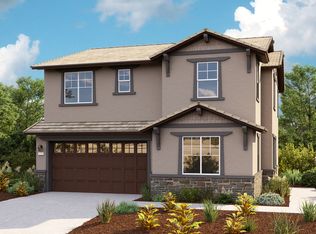
The two-story Ravine is the largest floorplan at Dakota offering 4 bedrooms, 3.5 bathrooms and a two-car garage in a two-story layout. With a downstairs bedroom and bathroom this home has its main living areas downstairs and 3 of the 4 bedrooms upstairs - including the spacious owner's suite. An open floorplan layout kitchen, gathering space and dining keeps lounging and entertaining downstairs with additional living space at the game room upstairs. A downstairs flex room can be used as a den, office or formal dining room. A spacious walk-in pantry, half bath and drop zone between the garage and kitchen are also downstairs. The laundry room is upstairs in addition to the bedrooms and additional bathroom. Options in this home include a multi-generation suite in liu of a flex space and fireplace in the gathering room.
This property is off market, which means it's not currently listed for sale or rent on Zillow. This may be different from what's available on other websites or public sources.