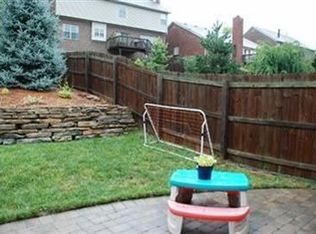
This Ball Home Charleston Plan has a wonderful open floor plan with 3, 017 square feet above ground and a full, finished walk out Basement. It sits on a treed .1847 acre lot in the very popular Dogwood Glen subdivision which has a large City Park within walking distance. The home has had recent updates including some painting, some new flooring and carpet cleaning, gutters cleaned out and replacing some roof shingles. The very livable floor plan has an Entry Hall flanked by a formal Living Room and Dining Room, a 2 story Great Room with fireplace and built-in cabinetry, the Kitchen with granite counter tops and Breakfast Area, and an Office and half Bath all on the first floor. The second floor features the Primary Suite with attached Bath and large walk in closet plus 3 other Bedrooms and a hall Bath. The finished walk out Basement has a large Rec Room and second room that could be an office or Exercise Room. There is an attached 2 car Garage leading into the 1st floor Laundry and a first floor deck overlooking the large yard.
This property is not currently displayed as for sale or rent on Zillow. This may be different from what's on other websites or public sources.