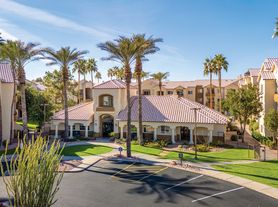
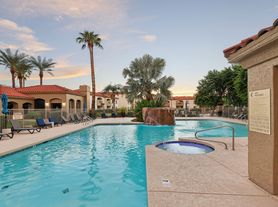


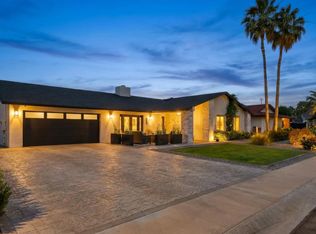
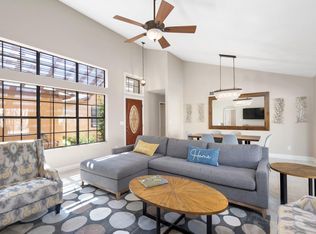
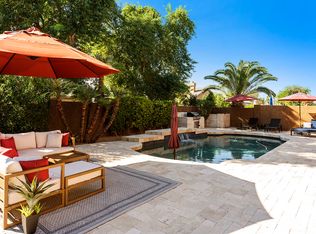
Welcome to this beautifully upgraded 3-bedroom, 2.5-bath home featuring an open-concept floor plan, spacious great room, and stylish finishes throughout. The stunning gourmet kitchen offers espresso cabinetry, quartz countertops, and a gas cooktop--perfect for everyday living and entertaining. Upstairs, the private primary suite is complemented by a versatile loft ideal for a home office, media room, or additional living space. Additional features include customizable permanent exterior lighting, a tankless water heater, and an integrated smart-home system. The low-maintenance backyard features artificial turf and a covered patio, creating the perfect setting for relaxing or entertaining. Located in a gated community near Tatum and Bell Rd, enjoy a community pool a large Central Park.
For sale
$799,000
4832 E ST JOHN Road, Scottsdale, AZ 85254
3beds
2,186sqft
Single Family Residence
Built in 2021
3,750 Square Feet Lot
$-- Zestimate®
$366/sqft
$122/mo HOA
What's special
Covered patioOpen-concept floor planPrivate primary suiteGas cooktopStylish finishes throughoutCustomizable permanent exterior lightingArtificial turf
- 28 days |
- 1,047 |
- 52 |
Likely to sell faster than
Zillow last checked:
Listing updated:
Listed by:
Chennareddy Sanikommu 602-432-5427,
West USA Realty
Source: ARMLS,MLS#: 7057163

Facts & features
Interior
Bedrooms & bathrooms
- Bedrooms: 3
- Bathrooms: 3
- Full bathrooms: 2
- 1/2 bathrooms: 1
Heating
- Natural Gas
Cooling
- Central Air, Ceiling Fan(s), Programmable Thmstat
Appliances
- Included: Dryer, Washer, Refrigerator, Built-in Microwave, Dishwasher, Disposal, Gas Cooktop
- Laundry: Upper Level, Inside
Features
- Quartz Countertops, Double Vanity, Upstairs, Eat-in Kitchen, 9+ Flat Ceilings, Kitchen Island, Pantry, 3/4 Bath Master Bdrm
- Flooring: Carpet, Tile
- Windows: Triple Pane Windows
- Has basement: No
- Has fireplace: No
Interior area
- Total structure area: 2,186
- Total interior livable area: 2,186 sqft
Property
Parking
- Total spaces: 2
- Parking features: Garage
- Garage spaces: 2
Features
- Stories: 2
- Patio & porch: Covered, Patio
- Spa features: None
- Fencing: Block
Lot
- Size: 3,750 Square Feet
- Features: Desert Back, Desert Front, Synthetic Grass Back, Auto Timer H2O Front, Auto Timer H2O Back, Irrigation Front, Irrigation Back
Details
- Parcel number: 21513394
Construction
Type & style
- Home type: SingleFamily
- Architectural style: Contemporary
- Property subtype: Single Family Residence
Materials
- Stucco, Wood Frame, Painted
- Roof: Tile
Condition
- Year built: 2021
Details
- Builder name: DR Horton
Utilities & green energy
- Sewer: Public Sewer
- Water: City Water
Community & HOA
Community
- Features: Pool, Gated, Community Spa, Community Spa Htd, Playground, Biking/Walking Path
- Subdivision: ARABELLA PARCEL 1
HOA
- Has HOA: Yes
- Services included: Maintenance Grounds
- HOA fee: $122 monthly
- HOA name: City Prop Mgt Co
- HOA phone: 602-437-4777
Location
- Region: Scottsdale
Financial & listing details
- Price per square foot: $366/sqft
- Tax assessed value: $636,700
- Annual tax amount: $4,052
- Date on market: 7/22/2026
- Cumulative days on market: 28 days
- Listing terms: Cash,Conventional,1031 Exchange,FHA,VA Loan
- Ownership: Fee Simple
Estimated market value
Zestimate®
Not available
Estimated sales range
Not available
Rent Zestimate®
Not available
Price history
| Date | Event | Price |
|---|---|---|
| 7/22/2026 | Listed for sale | $799,000+14.1%$366/sqft |
Source: | ||
| 2/2/2023 | Listing removed | -- |
Source: Zillow Rentals Report a problem | ||
| 1/16/2023 | Listed for rent | $3,500+1.4%$2/sqft |
Source: Zillow Rentals Report a problem | ||
| 4/22/2022 | Listing removed | -- |
Source: Zillow Rental Manager Report a problem | ||
| 4/20/2022 | Listed for rent | $3,450$2/sqft |
Source: Zillow Rental Manager Report a problem | ||
| 3/31/2022 | Sold | $700,475$320/sqft |
Source: Public Record Report a problem | ||
Public tax history
| Year | Property taxes | Tax assessment |
|---|---|---|
| 2025 | $3,981 +2.6% | $63,670 +27.7% |
| 2024 | $3,878 +2.1% | $49,860 +38.6% |
| 2023 | $3,799 +105.3% | $35,967 +45.4% |
| 2022 | $1,851 +659.9% | $24,730 +977.6% |
| 2021 | $244 | $2,295 |
Find assessor info on the county website
Monthly payment
Est. payment
Payment breakdown
Explore the cost of this home by adjusting the details. Changes won't be saved.Climate risks
Neighborhood: 85254
Nearby schools
GreatSchools rating
- 10/10Copper Canyon Elementary SchoolGrades: PK-6Distance: 0.6 mi
- 7/10Horizon High SchoolGrades: 7-12Distance: 1.8 mi
- 6/10Sunrise Middle SchoolGrades: 5-8Distance: 1.9 mi
Schools provided by the listing agent
- Elementary: Copper Canyon Elementary School
- Middle: Sunrise Middle School
- High: Horizon High School
- District: Paradise Valley Unified District
Source: ARMLS. This data may not be complete. We recommend contacting the local school district to confirm school assignments for this home.
- $725,0003 bd3 ba1.9k sqft4836 E Saint John Rd, Scottsdale, AZ 85254Sold
Save 
- $677,500-- bd3 ba1.8k sqft4828 E Saint John Rd, Scottsdale, AZ 85254Off Market
Save - $752,900-- bd3 ba2.1k sqft4831 E Paddock Pl, Scottsdale, AZ 85254Off Market
Save - $696,700-- bd3 ba1.9k sqft4835 E Paddock Pl, Scottsdale, AZ 85254Off Market
Save - $819,1004 bd3 ba2.4k sqft4827 E Paddock Pl, Scottsdale, AZ 85254Off Market
Save - $688,000-- bd3 ba1.8k sqft4840 E Saint John Rd, Scottsdale, AZ 85254Off Market
Save - $705,200-- bd3 ba1.8k sqft4833 E Saint John Rd, Scottsdale, AZ 85254Off Market
Save - $812,200-- bd4 ba2.4k sqft4824 E Saint John Rd, Scottsdale, AZ 85254Off Market
Save
A local agent can set up tours, give advice and negotiate with sellers.