Enjoy the ease and convenience of single-level living in this thoughtfully updated condo located in Bozeman's desirable Loyal Gardens neighborhood. Ideally situated near shopping, dining, schools, parks, and everyday conveniences, this home offers a unique combination of comfort, character, and functionality. Step inside to soaring ceilings and a welcoming living room filled with natural light. Just off the main living area are two generously sized bedrooms, a full bathroom, and a convenient laundry space. The front bedroom features a Murphy bed, creating flexibility for guests, a home office, or additional living space, while the second bedroom is generously sized and features a spacious closet. The living room flows into the dining area, where a custom electric fireplace creates a warm focal point between the dining space and kitchen. A custom accent wall adds additional character and style. Tucked privately toward the back of the home, the primary suite features a large walk-in closet with built-ins and a beautifully remodeled bathroom complete with a soaking tub, tile shower, and abundant natural light. Just off the primary suite, you'll find a convenient mudroom space leading to a charming courtyard and one of the home's most distinctive features. Relax year-round in the Canadian extra-deep soaking hot tub tucked beneath the covered breezeway, creating a private outdoor retreat rarely found in condo living. From there, access the garage, which has been thoughtfully converted into a heated bonus room featuring barnwood and steel accents, custom lighting, and the perfect setting for a home theater, game room, gym, or hobby space. Adjacent to the bonus room is a workshop complete with handcrafted workbench and shelving. A two-car carport completes this exceptional outdoor area. Meticulously maintained and truly one of a kind, this residence showcases an impressive level of craftsmanship and attention to detail, with thoughtful upgrades evident throughout the property.
For sale
$645,000
4832 Golden Gate Ave Unit B, Bozeman, MT 59718
3beds
1,619sqft
Condominium
Built in 2018
-- sqft lot
$-- Zestimate®
$398/sqft
$253/mo HOA
What's special
Two-car carportSingle-level livingCharming courtyardThoughtfully updated condoSpacious closetTwo generously sized bedroomsSoaring ceilings
- 26 days |
- 287 |
- 16 |
Zillow last checked:
Listing updated:
Listed by:
Kelsey Renevier 406-690-8032,
Coldwell Banker Distinctive Properties
Source: Big Sky Country MLS,MLS#: 411587Originating MLS: Big Sky Country MLS
Facts & features
Interior
Bedrooms & bathrooms
- Bedrooms: 3
- Bathrooms: 2
- Full bathrooms: 2
Rooms
- Room types: Bonus Room, Dining Room, Kitchen, Laundry, Living Room
Primary bedroom
- Level: Main
Bedroom
- Level: Main
Bonus room
- Level: Main
Dining room
- Level: Main
Other
- Level: Main
Kitchen
- Level: Main
Laundry
- Level: Main
Living room
- Level: Main
Heating
- Forced Air, Natural Gas
Cooling
- Ceiling Fan(s)
Appliances
- Included: Dryer, Dishwasher, Microwave, Range, Refrigerator
Features
- Walk-In Closet(s), Window Treatments, Home Theater
- Flooring: Partially Carpeted, Plank, Vinyl
- Windows: Window Coverings
Interior area
- Total structure area: 1,619
- Total interior livable area: 1,619 sqft
- Finished area above ground: 1,619
Property
Parking
- Total spaces: 3
- Parking features: Carport, Detached, Garage, Garage Door Opener
- Garage spaces: 3
- Has carport: Yes
Features
- Levels: One
- Stories: 1
- Patio & porch: Covered, Porch
- Exterior features: Sprinkler/Irrigation, Landscaping
- Fencing: Picket,Wood
Lot
- Features: Landscaped, Sprinklers In Ground
Details
- Parcel number: RGG82595
- Zoning description: Call Listing Agent for Details
- Special conditions: None
Construction
Type & style
- Home type: Condo
- Architectural style: Ranch
- Property subtype: Condominium
Materials
- Hardboard
- Roof: Asphalt,Shingle
Condition
- New construction: No
- Year built: 2018
Utilities & green energy
- Sewer: Public Sewer
- Water: Public
- Utilities for property: Cable Available, Electricity Connected, Natural Gas Available, Sewer Available, Water Available
Community & HOA
Community
- Security: Security System, Heat Detector, Smoke Detector(s)
- Subdivision: Loyal Garden
HOA
- Has HOA: Yes
- Amenities included: Trail(s)
- HOA fee: $159 quarterly
- Second HOA fee: $200 monthly
Location
- Region: Bozeman
Financial & listing details
- Price per square foot: $398/sqft
- Tax assessed value: $628,030
- Annual tax amount: $3,456
- Date on market: 6/26/2026
- Listing terms: Cash,1031 Exchange,3rd Party Financing
- Ownership: Full
- Electric utility on property: Yes
Estimated market value
Not available
Estimated sales range
Not available
Not available
Price history
| Date | Event | Price |
|---|---|---|
| 6/26/2026 | Listed for sale | $645,000+3.2%$398/sqft |
Source: Big Sky Country MLS #411587 Report a problem | ||
| 12/6/2024 | Sold | -- |
Source: Big Sky Country MLS #396863 Report a problem | ||
| 10/26/2024 | Contingent | $624,900$386/sqft |
Source: Big Sky Country MLS #396863 Report a problem | ||
| 9/20/2024 | Listed for sale | $624,900+84.3%$386/sqft |
Source: Big Sky Country MLS #396863 Report a problem | ||
| 3/6/2019 | Sold | -- |
Source: Big Sky Country MLS #329435 Report a problem | ||
| 1/17/2019 | Pending sale | $339,000$209/sqft |
Source: Berkshire Hathaway - Bozeman #329435 Report a problem | ||
| 1/5/2019 | Listed for sale | $339,000$209/sqft |
Source: Berkshire Hathaway - Bozeman #329435 Report a problem | ||
Public tax history
| Year | Property taxes | Tax assessment |
|---|---|---|
| 2025 | $3,100 -15.1% | $628,030 +17.9% |
| 2024 | $3,652 +6.7% | $532,700 |
| 2023 | $3,423 +14.3% | $532,700 +49.6% |
| 2022 | $2,995 +9.7% | $356,100 |
| 2021 | $2,731 +17% | $356,100 +32.1% |
| 2020 | $2,335 | $269,642 |
Find assessor info on the county website
Monthly payment
Est. payment
Payment breakdown
Explore the cost of this home by adjusting the details. Changes won't be saved.Climate risks
Neighborhood: 59718
Nearby schools
GreatSchools rating
- 8/10Hyalite Elementary SchoolGrades: PK-5Distance: 1.2 mi
- 8/10Sacajawea Middle SchoolGrades: 6-8Distance: 3.4 mi
- NAGallatin High SchoolGrades: 9-12Distance: 1.5 mi
- $278,6068,150 Square Feet4832 Golden Gate Ave, Bozeman, MT 59718Off Market
- $--2 bd2 ba1.2k sqft4832 Golden Gate Ave UNIT A, Bozeman, MT 59718Sold
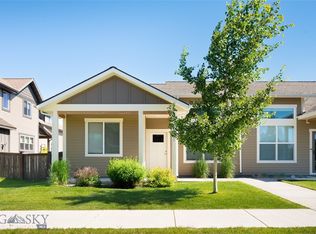
- $756,5003 bd2 ba1.9k sqft4858 Golden Gate Ave, Bozeman, MT 59718Off Market
- $935,3004 bd2 ba551 sqft4824 Golden Gate Ave, Bozeman, MT 59718Off Market
- $--1 bd1 ba620 sqft4824 Golden Gate Ave #1, Bozeman, MT 59718Off Market
- $891,8004 bd2 ba2.7k sqft4886 Golden Gate Ave, Bozeman, MT 59718Off Market
- $726,5003 bd2 ba1.9k sqft4818 Golden Gate Ave, Bozeman, MT 59718Off Market
- $839,2004 bd3 ba2.5k sqft4839 Alpha Dr, Bozeman, MT 59718Off Market
A local agent can set up tours, give advice and negotiate with sellers.
A local lender can help you make sure your offer is ready when you are.
Similar homes
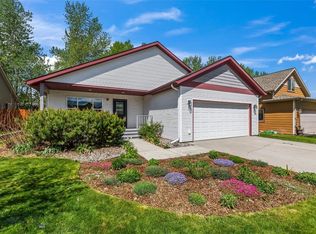
- $615,0003 bd2 ba1.5k sqft170 Chestnut Grove Ave, Bozeman, MT 59718For Sale
 MLS ID #413385, Jean White, Berkshire Hathaway - Bozeman. Big Sky Country MLS
 - $579,0003 bd3 ba1.8k sqft1015 Golden Gate #A, Bozeman, MT 59718For Sale
 MLS ID #412072, Gabi Holm, Berkshire Hathaway - Bozeman. Big Sky Country MLS
 - $634,9003 bd2 ba1.4k sqft2720 Daisy Dr, Bozeman, MT 59718For Sale
 MLS ID #413251, Denise Carr, Keller Williams Montana Realty. Big Sky Country MLS
 - $695,0003 bd2 ba1.4k sqft1155 Advance Dr, Bozeman, MT 59718For Sale
 MLS ID #411807, Taunya Fagan, Taunya Fagan RE @ Estate House. Big Sky Country MLS
 - $539,0003 bd3 ba1.7k sqft4830 Flanders Way Unit C, Bozeman, MT 59718For SaleMLS ID #413271, Jannie Wiseman, Keller Williams Montana Realty. Big Sky Country MLS
- $579,0003 bd3 ba1.6k sqft5119 Dragon Fly St, Bozeman, MT 59718For SaleMLS ID #410794, Shane Hawes, Coldwell Banker Distinctive Properties. Big Sky Country MLS
- $570,0003 bd3 ba1.7k sqft986 Cassandra Ln #A, Bozeman, MT 59718For SaleMLS ID #411449, Patrick Resop, Bozeman Brokers. Big Sky Country MLS
- $599,0003 bd3 ba1.7k sqft5425 Vermeer Ln, Bozeman, MT 59718For SaleMLS ID #412752, Mikey Duquette, Realty One Group Peak. Big Sky Country MLS
- $559,0003 bd3 ba1.8k sqft785 Rosa Way Unit A, Bozeman, MT 59718For SaleMLS ID #412189, Lacy Shull, Coldwell Banker Distinctive Properties. Big Sky Country MLS
- $685,0003 bd2 ba1.7k sqft142 Albrey Trl #C, Bozeman, MT 59718For SaleMLS ID #408347, Jill Edgell Smith, Bozeman Real Estate Group. Big Sky Country MLS
- $645,0003 bd3 ba1.6k sqft2473 Daffodil St, Bozeman, MT 59718For SaleMLS ID #411793, Cory Robinson, Bozeman Real Estate Group. Big Sky Country MLS
- $705,0003 bd2 ba1.7k sqft202 Albrey Trl #C, Bozeman, MT 59718For SaleMLS ID #412786, Bill Leffingwell, RE/MAX Rocky Mountain Real Est. Big Sky Country MLS
- $799,0003 bd3 ba2.1k sqft2785 W Graf St Unit A, Bozeman, MT 59718For SaleMLS ID #413392, Erica Hart, Hart Real Estate. Big Sky Country MLS
- $575,0003 bd3 ba1.9k sqft812 Rosa Way Unit A, Bozeman, MT 59718For SaleMLS ID #410808, Nancy Stevenson, Bozeman Real Estate Group. Big Sky Country MLS
- $637,5003 bd3 ba1.3k sqft103 Depot Dr, Bozeman, MT 59718For SaleMLS ID #408859, Cary Fox, PureWest Real Estate Bozeman. Big Sky Country MLS
- $540,0003 bd2 ba1.3k sqft4074 Sunstone St #A, Bozeman, MT 59718For SaleMLS ID #410281, Sarah & Abram Antonucci, NextHome Destination. Big Sky Country MLS
- $637,0003 bd3 ba2.1k sqft3623 Laduke St, Bozeman, MT 59718For SaleMLS ID #412623, Hattie Graham, Bozeman Brokers. Big Sky Country MLS
- $635,0003 bd3 ba1.9k sqft3095 Lori Ln, Bozeman, MT 59718For SaleMLS ID #409842, Tamara Williams, Tamara Williams and Company. Big Sky Country MLS
- $498,0003 bd3 ba1.5k sqft1180 Baxter Creek Way Unit C, Bozeman, MT 59718For SaleMLS ID #412454, Andrea Moser, eXp Realty, LLC. Big Sky Country MLS
- $695,0003 bd2 ba1.7k sqft138 Albrey Trl #C, Bozeman, MT 59718For SaleMLS ID #409497, Bill Leffingwell, RE/MAX Rocky Mountain Real Est. Big Sky Country MLS
