Skip main navigation
Off market
  • $507,300

    4832 Hemingway Dr, Ames, IA 50014

    5beds
    2,448sqft
    SingleFamily
    Built in 2005
    0.25 Acres Lot
    $507,300 Zestimate®
    $207/sqft
    $2,727 Estimated rent

    Home value

    $507,300

    $482,000 - $533,000

    $2,727/mo

    Zestimate® history
    Loading
    Loading...

    Owner options

    List your home for rent

    $2,727/mo

    Rent Zestimate®

    Find your next renter with Zillow Rental Manager. Plus, with online applications, you can quickly screen prospective tenants – for free.

    Learn more

    $2,727/mo

    Rent Zestimate®

    Refinance and save

    $3,292/mo

    Est. payment

    Refinancing to a lower rate could help reduce your monthly payments and save thousands over the life of the loan.

    See today's rates

    $3,292/mo

    Est. payment

    Explore your selling options

    Work with a Zillow partner agent

    Leverage their expertise and Zillow's premium Showcase listings to get your home seen by more buyers.

    Get started

    List with your own agent

    Get your home in front of millions of buyers by listing it on Zillow.

    Learn how to do it

    Sell it yourself

    Take full control of how buyers see your home on Zillow by listing For Sale by Owner (FSBO).

    List your home

    What's special

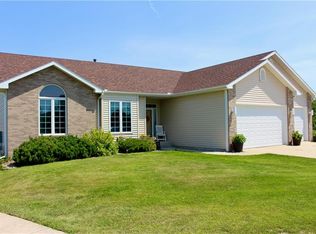
    Spaciousness and high quality dominate this house. A two story tiled entryway and dramatic stairway greet you upon your arrival. The formal dining room with extra ceiling & chair rail details will catch your eye as well as the bright view to the spectacular 2-story great room that beckons you. The show stopping fireplace wall with extra details reaches up 2-stories and this space is bathed in light from the wall of windows which makes it an ideal space to gather with friends. The informal dining area and spacious kitchen with ample cabinet and work area make this a communal space to cook together and visit. Gather at the island for light snacks and use the pass through butler's pantry as a staging area for formal dining.There is a bedroom/office and a full bath on the main level. The large landing on the second level boasts a view to the great room below. There is a generous master bedroom and the master bath has a jetted tub and separate walk-in shower. The two other bedrooms share a jack-n-jill bathroom with private toilet and tub/shower room and common sink area. The finished daylight lower level with 9' ceilings has a huge family room. A third of this space is currently set up as a gym and the other spare is for relaxing. Large 5th bedroom and 3/4 bath round out the lower level. Plenty of storage.

    This property is off market, which means it's not currently listed for sale or rent on Zillow. This may be different from what's available on other websites or public sources.

    Facts & features

    Interior

    Bedrooms & bathrooms
    • Bedrooms: 5
    • Bathrooms: 4
    • Full bathrooms: 3
    • 3/4 bathrooms: 1
    Heating
    • Forced air, Gas
    Cooling
    • Central
    Features
    • Flooring: Tile, Carpet, Hardwood
    • Basement: Finished
    • Has fireplace: Yes
    Interior area
    • Total interior livable area: 2,448 sqft

    Property

    Parking
    • Parking features: Garage - Attached
    Features
    • Exterior features: Other
    Lot
    • Size: 0.25 Acres
    Details
    • Parcel number: 0907253080

    Construction

    Type & style
    • Home type: SingleFamily
    • Architectural style: 2 Story
    Materials
    • Frame
    • Foundation: Concrete
    • Roof: Composition
    Condition
    • Year built: 2005

    Community & neighborhood

    Location
    • Region: Ames

    Other

    Other facts
    • Cooling: Central Air
    • Heating: Forced Air, Natural Gas
    • Floor: Hardwood, Carpet, Tile
    • Features: Ceiling Fan(s), Sump Pump, Porch - Open, Window Treatment(s), Jetted Tub, Sprinkler (Yard), Main Floor Bedroom, Deck-Composite
    • Water: Public
    • Exterior: Vinyl, Brick
    • Appliances: Dishwasher, Disposal, Dryer, Microwave, Range, Refrigerator, Washer
    • Architectural Style: 2 Story
    • Water Heater: Gas
    • Basement: Full, Daylight
    • Foundation: Poured
    • Fireplace: Gas
    • Street Suffix: Drive
    • Garage Type: Attached
    • Interior Trim: Painted
    • Garage Capacity: 3
    • Kitchen Cabinets: Wood
    • Type of Property: Existing
    • Primary Bedroom: Yes
    • Primary Bathroom: Full Bath

    Price history

    DateEventPrice
    7/27/2021Sold$410,000$167/sqft
    Source: CIBR #57698 Report a problem
    6/3/2021Pending sale$410,000$167/sqft
    Source: CIBR #57698 Report a problem
    5/21/2021Price change$410,000-3.5%$167/sqft
    Source: CIBR #57698 Report a problem
    5/3/2021Listed for sale$425,000+29.8%$174/sqft
    Source: Owner Report a problem
    9/30/2005Sold$327,400$134/sqft
    Source: CIBR #19360 Report a problem

    Public tax history

    YearProperty taxesTax assessment
    2025$7,628 +2.2%$510,200 -4.8%
    2024$7,466 +17.6%$536,100
    2023$6,348 +1.2%$536,100 +38.8%
    2022$6,270 -4.2%$386,200
    2021$6,542 +5.3%$386,200 +1.5%
    2020$6,213 -3.3%$380,500 +6.2%
    2019$6,429 +15.1%$358,300
    2018$5,587 +2.8%$358,300
    2017$5,434 +2.3%$358,300 +15.5%
    2016$5,310 $310,200
    2015$5,310 -1.7%$310,200 +5.1%
    2014$5,402 $295,200 -6.8%
    2013-- $316,800
    2012-- $316,800
    2011$4,868 +2.5%--
    2010$4,748 +6.4%--
    2009$4,464 +3.2%--
    2008$4,326 +643.3%--
    2004$582 +708.3%$39,200
    2003$72 -1.8%--
    2002$73 +5.2%$2,377 +3%
    2001$70 $2,307

    Find assessor info on the county website

    Neighborhood: 50014

    Nearby schools

    GreatSchools rating
    Schools provided by the listing agent
    • District: Ames

    Source: The MLS. This data may not be complete. We recommend contacting the local school district to confirm school assignments for this home.

    Get pre-qualified for a loan
    At Zillow Home Loans, we can pre-qualify you in as little as 5 minutes with no impact to your credit score.

    An equal housing lender. NMLS #10287.