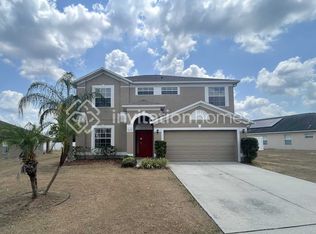
Lennar built Eisenhower floor plan. Great open space with kitchen opening to great room with ceiling fan. Tile in kitchen, wood cabinets, pantry, breakfast bar, microwave, dual stainless sinks and smooth top range. Formal dining area features sliders to a covered patio for those summer cookouts. Primary bedroom suite includes two walk-in closets, ceiling fan, tub with separate shower stall, and dual sinks with solid surface counters. Split bedroom plan with 3 carpeted secondary bedrooms. Guest bath has dual sinks, tile floor, soaker tub & shower combo and a linen closet. There is also a deep hall closet, handy for storing vacuum cleaner & such. Inside laundry and two car garage with opener. Backyard fenced on three sides.
This property is not currently displayed as for sale or rent on Zillow. This may be different from what's on other websites or public sources.