Skip main navigation
Off market
  • $378,700

    4832 Kiva Ct, Copperopolis, CA 95228

    3beds
    1,782sqft
    1 House on Lot
    Built in 2001
    0.31 Acres Lot
    $378,700 Zestimate®
    $213/sqft
    $2,435 Estimated rent

    Home value

    $378,700

    $356,000 - $398,000

    $2,435/mo

    Zestimate® history
    Loading
    Loading...

    Owner options

    List your home for rent

    $2,435/mo

    Rent Zestimate®

    Find your next renter with Zillow Rental Manager. Plus, with online applications, you can quickly screen prospective tenants – for free.

    Learn more

    $2,435/mo

    Rent Zestimate®

    Refinance and save

    $2,405/mo

    Est. payment

    Refinancing to a lower rate could help reduce your monthly payments and save thousands over the life of the loan.

    See today's rates

    $2,405/mo

    Est. payment

    Explore your selling options

    Work with a Zillow partner agent

    Leverage their expertise and Zillow's premium Showcase listings to get your home seen by more buyers.

    Get started

    List with your own agent

    Get your home in front of millions of buyers by listing it on Zillow.

    Learn how to do it

    Sell it yourself

    Take full control of how buyers see your home on Zillow by listing For Sale by Owner (FSBO).

    List your home

    What's special

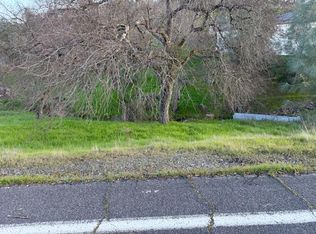
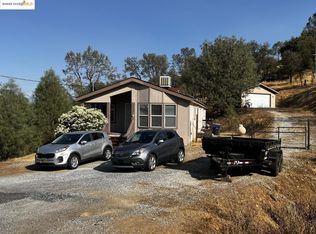
    Looking for a single-level, spacious lake home with room for your family & guests, right around the bend from the lake? This well-maintained cutie is perfectly located right down the street from the KIVA w/launch, docks, picnic & BBQ area in Copper Cove Subdivision. Updates include brand new gray, wood-look flooring throughout the living spaces, dual-paned windows, a new water heater & upgraded appliances for energy-efficiency. Bright, open floor-plan w/ 1783 square feet! Enjoy three spacious bedrooms & two full baths, including a generous master suite on the opposite end of the home. All bedrooms are spacious and feature large, walk-in closets. The .31/acre lot gives you manageable room to roam. Enjoy a seasonal creek-bed running through the property, stately oak trees, foothill views, & a private space to relax and entertain in the well-planned backyard with decorative metal fencing, a rock patio area with fire-pit, fountain, planter boxes,and a side-yard area perfect for a dog run. This corner lot has lots of open space around it and flat parking galore!!! The house faces away from the road towards the foothills and an open hillside with no immediate neighbors in view. Enjoy an extra-long, elegant stamped concrete driveway with plenty of room for guests, RV, boat storage, and more! There is plenty of space to add a garage if desired. 2 storage sheds are included, one large enough to house a golf-cart,kayaks and all your lake gear and the the other w/electricity and a window box for plants & potting, crafts, tools, or storage. Enjoy morning coffee or a peaceful glass of wine in the evening on your private deck as you listen to the sounds of the lake and watch the deer , birds, wild-turkeys, and wildlife that frequently pass by. There is a conveniently located utility/laundry/mudroom off of the front porch to drop your suits and towels after a day on the lake! Newer white appliances include an LG refrigerator, microwave, oven/stove, dishwasher, washer & d

    This property is off market, which means it's not currently listed for sale or rent on Zillow. This may be different from what's available on other websites or public sources.

    Facts & features

    Interior

    Bedrooms & bathrooms
    • Bedrooms: 3
    • Bathrooms: 2
    • Full bathrooms: 2
    Heating
    • Forced air, Electric
    Cooling
    • Central
    Appliances
    • Included: Dishwasher, Garbage disposal, Microwave, Refrigerator
    • Laundry: Inside Room
    Features
    • Ceiling Fan(s), Dining Room, Living Room, Cathedral Ceiling(s), Master Suite, Separate Family Room, Great Room Concept
    • Flooring: Carpet, Laminate, Linoleum / Vinyl
    • Windows: Window Furnishings
    • Fireplace features: Wood Burning, Double Sided, Family Room, Living Room
    Interior area
    • Total interior livable area: 1,782 sqft

    Property

    Accessibility
    • Accessibility features: Accessible Kitchen, Parking
    Features
    • Patio & porch: Front Porch, Rear Porch
    • Exterior features: Other, Wood
    • Fencing: Partial, Back Yard
    • Waterfront features: Lake/River Access
    Lot
    • Size: 0.31 Acres
    • Features: Level, Corner Lot, Secluded, Few Trees, Lot Grade Varies, Snow Line Below, Low Maintenance, Sprinkler Man Rear
    Details
    • Additional structures: Workshop, Outbuilding, Storage, Tool Shed
    • Parcel number: 067020005000
    • Zoning: R-1
    • Other equipment: H/S Internet Avail

    Construction

    Type & style
    • Home type: SingleFamily
    • Architectural style: Contemporary
    • Property subtype: 1 House on Lot
    Condition
    • Year built: 2001

    Utilities & green energy

    • Electric: 220 Volts, 220 Volts in Laundry, 220 Volts in Kitchen
    • Sewer: Public Sewer, Sewer Connected&Paid
    • Water: Public District, Meter on Site
    • Utilities for property: Cable Available, Cable Connected, Propane Tank Leased, All Public
    Green energy
    • Energy efficient items: Insulation, Thermostat, Dual Pane Full

    Community & neighborhood

    Location
    • Region: Copperopolis

    HOA & financial

    HOA
    • Has HOA: Yes
    • HOA fee: $19 monthly
    • Amenities included: Clubhouse, See Remarks, Recreation Facilities, Barbecue, Fitness Center, Dog Park, Park
    • Services included: Maintenance Grounds, Rec Facility, Assn Mgmt, Common Areas, Other-Rmks

    Other

    Other facts
    • ViewYN: true
    • Sewer: Public Sewer, Sewer Connected&Paid
    • Flooring: Carpet, Laminate, Linoleum/Vinyl
    • FoundationDetails: Concrete Perimeter
    • RoadSurfaceType: Paved
    • Appliances: Dishwasher, Disposal, Gas Cooktop, Microwave, Plumbed For Ice Maker, Range Hood, ENERGY STAR Qualified Appliances, Free-Standing Refrigerator, Built-In Electric Oven
    • AssociationYN: true
    • FireplaceYN: true
    • InteriorFeatures: Ceiling Fan(s), Dining Room, Living Room, Cathedral Ceiling(s), Master Suite, Separate Family Room, Great Room Concept
    • HeatingYN: true
    • Utilities: Cable Available, Cable Connected, Propane Tank Leased, All Public
    • CoolingYN: true
    • FireplaceFeatures: Wood Burning, Double Sided, Family Room, Living Room
    • StructureType: Detached, Ranchette/Country
    • FireplacesTotal: 1
    • Electric: 220 Volts, 220 Volts in Laundry, 220 Volts in Kitchen
    • Zoning: R-1
    • AssociationFeeIncludes: Maintenance Grounds, Rec Facility, Assn Mgmt, Common Areas, Other-Rmks
    • LotFeatures: Level, Corner Lot, Secluded, Few Trees, Lot Grade Varies, Snow Line Below, Low Maintenance, Sprinkler Man Rear
    • ArchitecturalStyle: Contemporary
    • GreenEnergyEfficient: Insulation, Thermostat, Dual Pane Full
    • ElectricOnPropertyYN: True
    • Fencing: Partial, Back Yard
    • OtherStructures: Workshop, Outbuilding, Storage, Tool Shed
    • ParkingFeatures: Driveway, No Garage, Guest, Uncov Prkng Spc (2+)
    • CoveredSpaces: 0
    • Cooling: Central Air
    • OpenParkingYN: true
    • ConstructionMaterials: Wood, Other-Rmks
    • AssociationAmenities: Clubhouse, See Remarks, Recreation Facilities, Barbecue, Fitness Center, Dog Park, Park
    • Heating: Central
    • ExteriorFeatures: Fire Pit, Courtyard Uncovered
    • AccessibilityFeatures: Accessible Kitchen, Parking
    • RoomMasterBedroomFeatures: Walk-In Closet(s), Ground Floor
    • RoadResponsibility: Public Maintained Road
    • WaterfrontFeatures: Lake/River Access
    • PatioAndPorchFeatures: Front Porch, Rear Porch
    • RoomMasterBathroomFeatures: Tub, Shower Stall(s), Sitting Area, Window
    • RoomDiningRoomFeatures: Breakfast Nook, Formal Room, Space in Kitchen
    • WindowFeatures: Window Furnishings
    • RoomBathroomFeatures: Tub w/Shower Over, Low-Flow Toilet(s)
    • LivingAreaSource: Assessor/Agt-Fill
    • View: View Special
    • WaterSource: Public District, Meter on Site
    • BedroomsPossible: 4.00
    • IrrigationSource: Meter on Site, Public District
    • LaundryFeatures: Inside Room
    • RoomKitchenFeatures: Pantry Closet, Counter Synthetic
    • Roof: Comp Shingle
    • MlsStatus: Pending Sale
    • PropertySubType: 1 House on Lot
    • OtherEquipment: H/S Internet Avail
    • Road surface type: Paved

    Price history

    DateEventPrice
    7/8/2020Sold$268,000+1.2%$150/sqft
    Source: MetroList Services of CA #20027616 Report a problem
    5/25/2020Pending sale$264,900$149/sqft
    Source: RE/MAX GOLD Copperopolis #2001067 Report a problem
    5/14/2020Listed for sale$264,900+32.5%$149/sqft
    Source: Re/Max Gold - Copperopolis #2001067 Report a problem
    11/28/2017Sold$200,000-4.8%$112/sqft
    Source: Public Record Report a problem
    9/28/2017Price change$210,000-2.3%$118/sqft
    Source: CENTURY 21 M&M and Associates #1701891 Report a problem
    8/14/2017Listed for sale$215,000+49.3%$121/sqft
    Source: C-21 M & M COPPER #1701891 Report a problem
    3/2/2011Listing removed$144,000$81/sqft
    Source: COPPER VALLEY REALTY #101076 Report a problem
    11/29/2010Listed for sale$144,000$81/sqft
    Source: COPPER VALLEY REALTY #101076 Report a problem
    10/5/2010Listing removed$144,000$81/sqft
    Source: COPPER VALLEY REALTY #101076 Report a problem
    9/17/2010Listed for sale$144,000-22.2%$81/sqft
    Source: COPPER VALLEY REALTY #101076 Report a problem
    12/31/2003Sold$185,000$104/sqft
    Source: MetroList Services of CA #230601446 Report a problem

    Public tax history

    YearProperty taxesTax assessment
    2025$3,536 +0.9%$290,090 +2%
    2024$3,504 +2%$284,403 +2%
    2023$3,437 +4.8%$278,827 +2%
    2022$3,278 +26.4%$273,360 +30%
    2021$2,594 +3.8%$210,235 +1%
    2020$2,499 +1.3%$208,080 +2%
    2019$2,465 -7.8%$204,000 -8.5%
    2018$2,673 +19%$223,000 +25.3%
    2017$2,246 +41.4%$178,000 +53.4%
    2016$1,588 -0.2%$116,000
    2015$1,591 $116,000
    2014-- $116,000 +8.4%
    2013-- $107,000
    2012-- $107,000 -14.4%
    2011-- $125,000 +6.8%
    2010-- $117,000 -16.4%
    2009-- $140,000 -30.1%
    2008-- $200,248 +2%
    2007-- $196,323 +2%
    2006-- $192,474 +2%
    2005-- $188,700 +2%
    2004-- $185,000 +69.4%
    2003-- $109,241

    Find assessor info on the county website

    Neighborhood: 95228

    Nearby schools

    GreatSchools rating
    Schools provided by the listing agent
    • District: Bret Harte/Calaveras/Mark Twain

    Source: The MLS. This data may not be complete. We recommend contacting the local school district to confirm school assignments for this home.

    Get pre-qualified for a loan
    At Zillow Home Loans, we can pre-qualify you in as little as 5 minutes with no impact to your credit score.

    An equal housing lender. NMLS #10287.

    Sell for more on Zillow
    Get a Zillow Showcase℠ listing at no additional cost and you could sell for .
    $378,700
    2% more
    +$7,574
    With Zillow Showcase(estimated)
    $386,274