Enjoy the best view in Crestwood from this 3BR/2.5BA, historic home! With beautiful landscaping, this home draws you in with its charming curb appeal and instantly makes you feel welcome. Inside, the front living room has built-in bookshelves, plantation shutters, and opens to the gracious dining room - a perfect size for hosting friends and family. The kitchen includes space for a breakfast table and has counter seating, stone countertops, and new, stainless steel appliances. Off the kitchen, the den has a gas fireplace and French doors to the screened-in porch. The master suite has been expanded to include a sitting area and custom walk-in closet. The second bedroom has access to a large full bath with double sink vanity. Downstairs, you'll find the third bedroom, a convenient half bath, and a large bonus room. Outside, you'll love spending time on the open deck, patio and porch taking in the magnificent view. Storage building/workshop in back as well. Large laundry + 2 car garage.
Pending
$429,900
4832 Lincrest Dr, Birmingham, AL 35222
3beds
1,860sqft
Single Family Residence
Built in 1960
0.3 Acres Lot
$-- Zestimate®
$231/sqft
$-- HOA
What's special
- 18 days
- 2,435
- 280
Likely to sell faster than
Zillow last checked:
Listing updated:
Listed by:
Brian Boehm bboehm@realtysouth.com,
RealtySouth-MB-Cahaba Rd,
Mimi Nolen 205-908-8767,
RealtySouth-MB-Cahaba Rd
Source: GALMLS,MLS#: 21464544
Facts & features
Interior
Bedrooms & bathrooms
- Bedrooms: 3
- Bathrooms: 3
- Full bathrooms: 2
- 1/2 bathrooms: 1
Rooms
- Room types: Bedroom, Bonus Room, Den/Family (ROOM), Dining Room, Bathroom, Half Bath (ROOM), Kitchen, Master Bathroom, Master Bedroom
Primary bedroom
- Level: First
Bedroom 1
- Level: First
Bedroom 2
- Level: Basement
Primary bathroom
- Level: First
Bathroom 1
- Level: First
Dining room
- Level: First
Family room
- Level: First
Kitchen
- Features: Stone Counters, Breakfast Bar, Eat-in Kitchen, Pantry
- Level: First
Living room
- Level: First
Basement
- Area: 0
Heating
- Central, Forced Air, Natural Gas
Cooling
- Central Air, Electric, Ceiling Fan(s), Whole House Fan
Appliances
- Included: ENERGY STAR Qualified Appliances, Convection Oven, Dishwasher, Disposal, Electric Oven, Refrigerator, Stainless Steel Appliance(s), Stove-Gas, Gas Water Heater
- Laundry: Electric Dryer Hookup, Sink, Washer Hookup, Main Level, Laundry Room, Yes
Features
- Recessed Lighting, Crown Molding, Smooth Ceilings, Linen Closet, Separate Shower, Double Vanity, Tub/Shower Combo, Walk-In Closet(s)
- Flooring: Carpet, Hardwood, Tile
- Doors: French Doors
- Windows: Double Pane Windows, Storm Window(s)
- Basement: Partial,Finished,Daylight,Bath/Stubbed
- Attic: Pull Down Stairs,Yes
- Number of fireplaces: 1
- Fireplace features: Marble (FIREPL), Den, Gas
Interior area
- Total interior livable area: 1,860 sqft
- Finished area above ground: 1,860
- Finished area below ground: 0
Video & virtual tour
Property
Parking
- Total spaces: 2
- Parking features: Attached, Driveway, Garage Faces Front
- Attached garage spaces: 2
- Has uncovered spaces: Yes
Features
- Levels: One,Multi/Split
- Stories: 1
- Patio & porch: Open (PATIO), Patio, Porch, Porch Screened, Open (DECK), Deck
- Exterior features: Lighting, Sprinkler System
- Pool features: None
- Fencing: Fenced
- Has view: Yes
- View description: City
- Waterfront features: No
Lot
- Size: 0.3 Acres
Details
- Additional structures: Storage, Workshop
- Parcel number: 2300332002002.000
- Special conditions: N/A
Construction
Type & style
- Home type: SingleFamily
- Property subtype: Single Family Residence
Materials
- Brick, Shingle Siding
- Foundation: Basement
Condition
- Year built: 1960
Utilities & green energy
- Water: Public
- Utilities for property: Sewer Connected
Green energy
- Energy efficient items: Lighting, Thermostat
Community & HOA
Community
- Features: Curbs
- Security: Security System
- Subdivision: Crestwood
Location
- Region: Birmingham
Financial & listing details
- Price per square foot: $231/sqft
- Tax assessed value: $479,700
- Annual tax amount: $3,352
- Price range: $429.9K - $429.9K
- Date on market: 9/9/2026
- Road surface type: Paved
Estimated market value
Not available
Estimated sales range
Not available
Not available
Price history
| Date | Event | Price |
|---|---|---|
| 9/18/2026 | Pending sale | $429,900$231/sqft |
Source:  GALMLS #21464544 Report a problem GALMLS #21464544 Report a problem | ||
| 9/16/2026 | Listed for sale | $429,900+24.6%$231/sqft |
Source: GALMLS #21464544 Report a problem | ||
| 5/8/2020 | Sold | $345,000+3%$185/sqft |
Source: GALMLS #879971 Report a problem | ||
| 5/8/2020 | Listed for sale | $334,900$180/sqft |
Source: RealtySouth-MB-Cahaba Rd #879971 Report a problem | ||
| 4/18/2020 | Pending sale | $334,900$180/sqft |
Source: RealtySouth #879971 Report a problem | ||
| 4/9/2020 | Listed for sale | $334,900+10%$180/sqft |
Source: RealtySouth-MB-Cahaba Rd #879971 Report a problem | ||
| 12/28/2012 | Sold | $304,500-1.7%$164/sqft |
Source: Public Record Report a problem | ||
| 9/20/2012 | Price change | $309,900-3.1%$167/sqft |
Source: RE/MAX Southern Homes #543415 Report a problem | ||
| 3/22/2012 | Listed for sale | $319,900+16.3%$172/sqft |
Source: Emory Southern Homes dba RE/MAX Southern Homes #526205 Report a problem | ||
| 4/8/2005 | Sold | $275,000+52.8%$148/sqft |
Source: Public Record Report a problem | ||
| 12/23/2002 | Sold | $180,000+33.3%$97/sqft |
Source: Public Record Report a problem | ||
| 6/17/1998 | Sold | $135,000$73/sqft |
Source: Public Record Report a problem | ||
Public tax history
| Year | Property taxes | Tax assessment |
|---|---|---|
| 2025 | $3,352 +7.1% | $47,220 +7% |
| 2024 | $3,128 | $44,140 |
| 2023 | $3,128 -3.1% | $44,140 -3% |
| 2022 | $3,227 +14.8% | $45,500 +14.4% |
| 2021 | $2,811 +8.8% | $39,760 +8.5% |
| 2020 | $2,585 +10.5% | $36,640 +10.2% |
| 2019 | $2,340 +5.5% | $33,260 +5.3% |
| 2018 | $2,218 +17.3% | $31,580 +16.7% |
| 2017 | $1,890 -8.9% | $27,060 -8.6% |
| 2016 | $2,074 +9.7% | $29,600 +9.4% |
| 2015 | $1,890 +33.8% | $27,060 -1.3% |
| 2014 | $1,412 -6.3% | $27,420 +4.7% |
| 2013 | $1,507 | $26,180 +20.8% |
| 2012 | $1,507 -8.6% | $21,680 -8.6% |
| 2011 | $1,649 -11.2% | $23,730 -11.2% |
| 2010 | $1,858 | $26,730 |
| 2009 | $1,858 -1.6% | $26,730 -1.6% |
| 2008 | $1,888 +4.3% | $27,160 +4.3% |
| 2007 | $1,811 +3.1% | $26,050 +3.1% |
| 2006 | $1,756 +35.2% | $25,260 +35.2% |
| 2005 | $1,299 +6.1% | $18,690 -47% |
| 2004 | $1,224 +18.3% | $35,240 +18.3% |
| 2003 | $1,035 +19.9% | $29,780 +139.8% |
| 2002 | $863 | $12,420 |
| 2001 | $863 | $12,420 |
| 2000 | $863 | $12,420 |
Find assessor info on the county website
Monthly payment
Est. payment
Payment breakdown
Explore the cost of this home by adjusting the details. Changes won't be saved.Climate risks
Neighborhood: Crestwood South
Nearby schools
Schools provided by the listing agent
- Elementary: Avondale
- Middle: Putnam, W E
- High: Woodlawn
Source: GALMLS. This data may not be complete. We recommend contacting the local school district to confirm school assignments for this home.
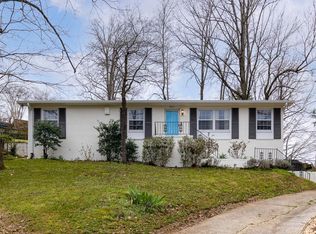
Similar homes
- $439,9003 bd2 ba2.2k sqft5236 Clairmont Ave, Birmingham, AL 35222For Sale
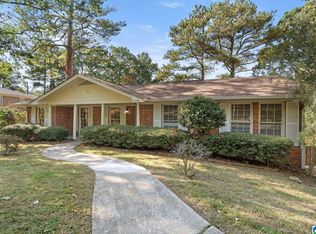
 MLS ID #21459277, Steve Parker, Keller Williams Realty Hoover. GALMLS
 - $415,0003 bd2 ba1.7k sqft5309 12th Ave S, Birmingham, AL 35222For Sale
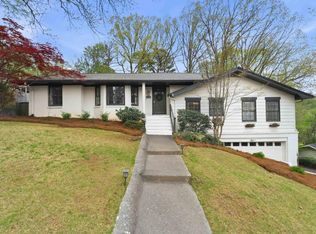 MLS ID #21460298, Patrick Cornelius, ARC Realty Mountain Brook. GALMLS
 - $409,0003 bd3 ba1.8k sqft720 39th St S, Birmingham, AL 35222For Sale
 MLS ID #21459856, John Bagby, ARC Realty Mountain Brook. GALMLS
 - $479,9003 bd3 ba1.5k sqft3911 3rd Ave S, Birmingham, AL 35222For Sale
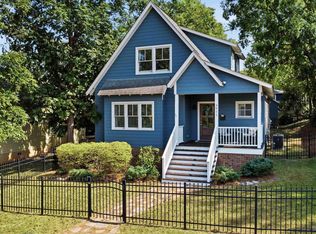 MLS ID #21464379, Shelby Fannin, ARC Realty Vestavia. GALMLS
 - $419,9003 bd2 ba1.5k sqft5108 8th Ter S, Birmingham, AL 35212For SaleMLS ID #21463874, Mary Harmon Muir-Taylor, Ray & Poynor Properties. GALMLS
- $525,0003 bd3 ba1.9k sqftSpectrum / At&t, Birmingham, AL 35222For SaleMLS ID #21464300, Anna Margaret Miller, LAH Sotheby's International Realty Mountain Brook. GALMLS
- $289,9003 bd2 ba1.4k sqft4817 3rd Ave S, Birmingham, AL 35222For SaleMLS ID #21465562, Donna Walker, ARC Realty - Hoover. GALMLS
- $499,0003 bd2 ba1.4k sqft1305 Larry Ln, Birmingham, AL 35213For SaleMLS ID #21465180, Karly Martin, RealtySouth-MB-Cahaba Rd. GALMLS
- $369,9003 bd3 ba1.7k sqftSpectrum, Birmingham, AL 35213For SaleMLS ID #21457529, Heather Holmes, RE/MAX Marketplace. GALMLS
- $400,0003 bd2 ba1.5k sqft3315 Highland Dr, Birmingham, AL 35205For SaleMLS ID #21461051, Melvin Upchurch, LIST Birmingham. GALMLS
- $550,0003 bd2 ba1.5k sqft2038 22nd Ct S, Birmingham, AL 35223For SaleMLS ID #21465801, Bret Rogers, Keller Williams. GALMLS
- $449,0004 bd3 ba2.3k sqftSpectrum And At&t, Birmingham, AL 35212For SaleMLS ID #21451672, Trish Kren, Tinsley Realty Company. GALMLS
- $439,0003 bd2 ba1.2k sqftSpectrum, Vestavia, AL 35243For SaleMLS ID #21463150, Hanna LePere, Ray & Poynor Properties. GALMLS
- $349,0003 bd2 ba1.3k sqftUnknown, Birmingham, AL 35205For SaleMLS ID #21453395, Cindy Tolbert, Realty Consultants. GALMLS
- $399,0003 bd2 ba2.7k sqftAtt, Birmingham, AL 35210For SaleMLS ID #21465061, Brian Kelleher, Keller Williams Homewood. GALMLS
- $385,0003 bd2 ba2.1k sqftSpectrum, Birmingham, AL 35205For SaleMLS ID #21462803, Ashley Deforest, Keller Williams Homewood. GALMLS
- $345,0003 bd2 ba1.1k sqftSpectrum,att Etc..., Birmingham, AL 35212For SaleMLS ID #21461975, Randy Aldrich, EXIT Realty Southern Select. GALMLS
- $424,9003 bd3 ba2.2k sqft2301 Jacobs Rd, Birmingham, AL 35216For SaleMLS ID #21459964, Charles Perlis, LAH Sotheby's International Realty Homewood. GALMLS
- $449,9004 bd2 ba1.4k sqftSpectrum, Birmingham, AL 35243For SaleMLS ID #21459664, Betsy Bell, ARC Realty Vestavia. GALMLS
- $374,0003 bd3 ba1.9k sqft500 56th St S, Birmingham, AL 35212For SaleMLS ID #21450385, Erin Franklin, Keller Williams Realty Vestavia. GALMLS
