Experience luxury living at New Hope Estates. This custom home offers over 3450 sqft of opulent multigenerational indoor space, featuring 4 bedrooms, 3 baths, 2 kitchens, and exquiste living areas bathed in natural light. With vaulted ceilings, granite countertops, and hardwood floors, every detail exudes sophistication. Retreat to the expansive primary suite or entertain guests in the lower level living space, complete with new laminate flooring and butcher block countertops. Outside, a 0.35-acre oasis awaits, boasting multi-level decks, ponds, a hot tub, and a fenced 10x20 stealth pool. Additional features include marble fireplaces, Hunter Douglas window coverings, and proximity to Nashville's attractions, downtown and airport, complete in-law suite, plus an unfinished bonus room.
Closed
$725,000
4832 Myra Dr, Hermitage, TN 37076
4beds
3,450sqft
Single Family Residence, Residential
Built in 2003
0.35 Acres Lot
$724,800 Zestimate®
$210/sqft
$3,234 Estimated rent
Home value
$724,800
$689,000 - $761,000
$3,234/mo
Zestimate® history
Owner options
List your home for rent
$3,234/mo
Rent Zestimate®
Find your next renter with Zillow Rental Manager. Plus, with online applications, you can quickly screen prospective tenants – for free.
$3,234/mo
Rent Zestimate®
Refinance and save
$4,251/mo
Est. payment
Refinancing to a lower rate could help reduce your monthly payments and save thousands over the life of the loan.
$4,251/mo
Est. payment
Explore your selling options
Work with a Zillow partner agent
Leverage their expertise and Zillow's premium Showcase listings to get your home seen by more buyers.
Get startedList with your own agent
Get your home in front of millions of buyers by listing it on Zillow.
Learn how to do itSell it yourself
Take full control of how buyers see your home on Zillow by listing For Sale by Owner (FSBO).
List your homeWhat's special
Custom homeUnfinished bonus roomNew hope estatesLuxury livingNatural lightHot tubVaulted ceilings
Zillow last checked:
Listing updated:
Listed by:
Darrell Lewis 888-601-3771,
DIYFLATFEE.COM
Bought with:
Jacob Tippets, 361729
Partners Real Estate, LLC
Source: RealTracs MLS as distributed by MLS GRID,MLS#: 2642216
Facts & features
Interior
Bedrooms & bathrooms
- Bedrooms: 4
- Bathrooms: 3
- Full bathrooms: 2
- 1/2 bathrooms: 1
- Main level bedrooms: 1
Bedroom 1
- Area: 323 Square Feet
- Dimensions: 19x17
Bedroom 2
- Area: 216 Square Feet
- Dimensions: 18x12
Bedroom 3
- Area: 154 Square Feet
- Dimensions: 11x14
Bedroom 4
- Area: 110 Square Feet
- Dimensions: 11x10
Bonus room
- Features: Basement Level
- Level: Basement Level
- Area: 357 Square Feet
- Dimensions: 21x17
Dining room
- Features: Separate
- Level: Separate
- Area: 196 Square Feet
- Dimensions: 14x14
Kitchen
- Features: Eat-in Kitchen
- Level: Eat-in Kitchen
Living room
- Area: 576 Square Feet
- Dimensions: 32x18
Heating
- Electric, Natural Gas, Zoned
Cooling
- Central Air
Appliances
- Included: Dishwasher, Disposal, Microwave, Refrigerator, Electric Oven, Electric Range
Features
- Flooring: Carpet, Wood, Tile, Vinyl
- Basement: Finished
- Number of fireplaces: 2
- Fireplace features: Gas, Living Room
Interior area
- Total structure area: 3,450
- Total interior livable area: 3,450 sqft
- Finished area above ground: 3,450
Property
Parking
- Total spaces: 7
- Parking features: Attached, Concrete, Driveway
- Attached garage spaces: 2
- Uncovered spaces: 5
Features
- Levels: One
- Stories: 2
- Patio & porch: Deck, Patio, Porch
- Exterior features: Balcony
- Has private pool: Yes
- Pool features: In Ground
- Has spa: Yes
- Spa features: Private
Lot
- Size: 0.35 Acres
- Dimensions: 82 x 194
- Features: Rolling Slope
Details
- Parcel number: 08709008400
- Special conditions: Standard
Construction
Type & style
- Home type: SingleFamily
- Architectural style: Traditional
- Property subtype: Single Family Residence, Residential
Materials
- Brick
- Roof: Asphalt
Condition
- New construction: No
- Year built: 2003
Utilities & green energy
- Sewer: Public Sewer
- Water: Public
- Utilities for property: Electricity Available, Water Available, Cable Connected
Community & HOA
Community
- Subdivision: New Hope Estates
HOA
- Has HOA: No
Location
- Region: Hermitage
Financial & listing details
- Price per square foot: $210/sqft
- Tax assessed value: $695,900
- Annual tax amount: $3,056
- Date on market: 4/12/2024
- Electric utility on property: Yes
Price history
| Date | Event | Price |
|---|---|---|
| 5/29/2024 | Sold | $725,000$210/sqft |
Source:  RealTracs MLS as distributed by MLS GRID #2642216 Report a problem RealTracs MLS as distributed by MLS GRID #2642216 Report a problem | ||
| 5/7/2024 | Contingent | $725,000$210/sqft |
Source: RealTracs MLS as distributed by MLS GRID #2642216 Report a problem | ||
| 4/12/2024 | Listed for sale | $725,000+20.8%$210/sqft |
Source: RealTracs MLS as distributed by MLS GRID #2642216 Report a problem | ||
| 4/6/2023 | Sold | $600,000-4%$174/sqft |
Source: RealTracs MLS as distributed by MLS GRID #2462487 Report a problem | ||
| 3/8/2023 | Pending sale | $625,000$181/sqft |
Source: RealTracs MLS as distributed by MLS GRID #2462487 Report a problem | ||
| 2/7/2023 | Price change | $625,000-1.7%$181/sqft |
Source: RealTracs MLS as distributed by MLS GRID #2462487 Report a problem | ||
| 1/9/2023 | Price change | $635,500-0.2%$184/sqft |
Source: RealTracs MLS as distributed by MLS GRID #2462487 Report a problem | ||
| 11/30/2022 | Listed for sale | $636,500+120.2%$184/sqft |
Source: RealTracs MLS as distributed by MLS GRID #2462487 Report a problem | ||
| 5/19/2006 | Sold | $289,000+5.1%$84/sqft |
Source: Public Record Report a problem | ||
| 12/12/2003 | Sold | $274,900+1427.2%$80/sqft |
Source: Public Record Report a problem | ||
| 4/16/2002 | Sold | $18,000$5/sqft |
Source: Public Record Report a problem | ||
Public tax history
| Year | Property taxes | Tax assessment |
|---|---|---|
| 2025 | $4,840 +58.4% | $173,975 +66.3% |
| 2024 | $3,056 | $104,600 |
| 2023 | $3,056 | $104,600 |
| 2022 | $3,056 -1% | $104,600 |
| 2021 | $3,089 +0.7% | $104,600 +29.2% |
| 2020 | $3,067 +37.5% | $80,975 |
| 2019 | $2,231 | $80,975 |
| 2018 | $2,231 0% | $80,975 |
| 2017 | $2,231 | $80,975 +28.4% |
| 2016 | $2,231 -9.8% | $63,050 |
| 2015 | $2,474 | $63,050 |
| 2014 | $2,474 | $63,050 |
| 2013 | -- | $63,050 +3.1% |
| 2012 | -- | $61,150 |
| 2011 | -- | $61,150 |
| 2010 | -- | $61,150 |
| 2009 | -- | $61,150 +5% |
| 2008 | -- | $58,225 |
| 2007 | -- | $58,225 |
| 2006 | -- | -- |
| 2005 | -- | -- |
| 2004 | -- | -- |
| 2003 | -- | -- |
| 2002 | -- | -- |
| 2001 | -- | -- |
| 2000 | -- | -- |
Find assessor info on the county website
Neighborhood: New Hope Estates
Nearby homes
- $509,6003 bd4 ba2.7k sqft4828 Myra Dr, Hermitage, TN 37076Off Market
- $459,0003 bd2 ba2.2k sqft4836 Myra Dr, Hermitage, TN 37076Off Market
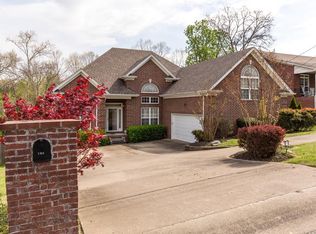
- $470,0003 bd3 ba1.9k sqft4824 Myra Dr, Hermitage, TN 37076Sold
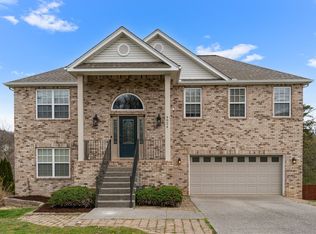
- $505,2004 bd3 ba2.7k sqft4840 Myra Dr, Hermitage, TN 37076Off Market
- $448,4003 bd2 ba1.9k sqft201 Samuel Ct, Hermitage, TN 37076Off Market
- $500,0004 bd3 ba2.5k sqft4921 Seiner Ct, Hermitage, TN 37076Sold
- $505,3004 bd4 ba2.8k sqft4820 Myra Dr, Hermitage, TN 37076Off Market
- $446,4003 bd2 ba2k sqft4917 Seiner Ct, Hermitage, TN 37076Off Market
Nearby schools
GreatSchools rating
- 5/10Dodson Elementary SchoolGrades: PK-5Distance: 1.3 mi
- 5/10Dupont Tyler Middle SchoolGrades: 6-8Distance: 2 mi
- 3/10McGavock High SchoolGrades: 9-12Distance: 5.2 mi
Schools provided by the listing agent
- Elementary: Dodson Elementary
- Middle: DuPont Hadley Middle
- High: McGavock Comp High School
Source: RealTracs MLS as distributed by MLS GRID. This data may not be complete. We recommend contacting the local school district to confirm school assignments for this home.
Get a cash offer in 3 minutes
Find out how much your home could sell for in as little as 3 minutes with a no-obligation cash offer.
Estimated market value
$724,800
Get a cash offer in 3 minutes
Find out how much your home could sell for in as little as 3 minutes with a no-obligation cash offer.
Estimated market value
$724,800
Nearby cities
Nearby neighborhoods
Nearby zip codes
Other Nashville Topics
