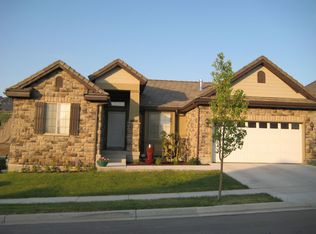
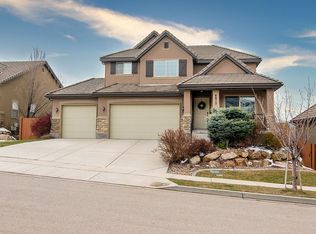
Bright and inviting interiorPrivate hot tubBeautifully updated homeSingle-level livingOpen functional layout
Welcome to this beautifully updated home located in the highly sought-after Traverse Mountain community, offering the perfect combination of style, comfort, and convenience. With over 3,000 square feet, 5 bedrooms, and 3 bathrooms, this thoughtfully designed home offers the ease of single-level living, with the primary living spaces conveniently located on the main level. Step inside to a bright and inviting interior featuring beautiful updates and timeless finishes throughout. The open, functional layout is ideal for both everyday living and entertaining, with plenty of additional space for guests, a home office, playroom, or additional living areas. Step outside and unwind in your own private hot tub, creating the perfect place to relax at the end of the day or enjoy Utah's beautiful seasons year-round. Situated in the sought-after Traverse Mountain community, you'll enjoy an incredible Lehi location with convenient access to shopping, dining, recreation, and major commuter routes, all while being surrounded by beautiful mountain scenery. Move-in ready, beautifully updated, and offering the ease of single-level living in one of Lehi's most desirable communities-this is a home you won't want to miss!
12 days
|
988
|
128
|
Zillow last checked:
Listing updated:
Listed by:
Cori Vanderbeek801-721-5123,
Intermountain Properties
Source: UtahRealEstate.com,MLS#: 2178775
Facts & features
Interior
Bedrooms & bathrooms
Bedrooms: 5
Bathrooms: 3
Full bathrooms: 3
Main level bedrooms: 2
Rooms
Room types: Master Bathroom, Updated Kitchen
Primary bedroom
Level: First
Heating
Forced Air
Cooling
Central Air
Appliances
Included: Microwave, Refrigerator, Double Oven, Gas Oven, Gas Range
Features
Separate Bath/Shower, Walk-In Closet(s), Vaulted Ceiling(s)
Flooring: Carpet, Hardwood, Tile
Doors: Sliding Doors
Windows: Blinds, Part
Basement: Full
Number of fireplaces: 1
Interior area
Total structure area: 3,016
Total interior livable area: 3,016 sqft
Finished area above ground: 1,524
Finished area below ground: 1,492
Property
Parking
Total spaces: 2
Parking features: Garage - Attached
Attached garage spaces: 2
Features
Stories: 2
Patio & porch: Porch, Patio, Open Porch, Open Patio
Spa features: Hot Tub
Lot
Size: 6,098 Square Feet
Features: Sprinkler: Auto-Full
Residential vegetation: Landscaping: Full
Details
Parcel number: 660920101
Construction
Type & style
Home type: SingleFamily
Architectural style: Rambler/Ranch
Property subtype: Single Family Residence
Materials
Stone, Stucco
Roof: Composition
Condition
Blt./Standing
New construction: No
Year built: 2007
Utilities & green energy
Sewer: Public Sewer, Sewer: Public
Water: Culinary, Irrigation
Utilities for property: Natural Gas Connected, Electricity Connected, Sewer Connected, Water Connected
Community & HOA
Community
Features: Clubhouse
Subdivision: Ridge
HOA
Has HOA: Yes
HOA fee: $94 monthly
HOA name: Traverse Mountain Master
HOA phone: 801-407-6712
Location
Region: Lehi
Financial & listing details
Price per square foot: $228/sqft
Tax assessed value: $598,800
Annual tax amount: $2,757
Date on market: 8/14/2026
Listing terms: Cash,Conventional,FHA,VA Loan
Inclusions: Hot Tub, Microwave, Range, Refrigerator
Source: UtahRealEstate.com. This data may not be complete. We recommend contacting the local school district to confirm school assignments for this home.