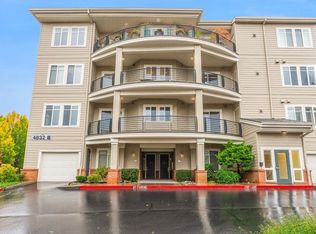
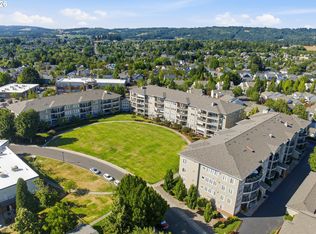
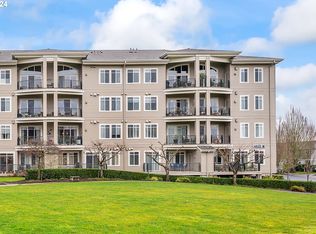
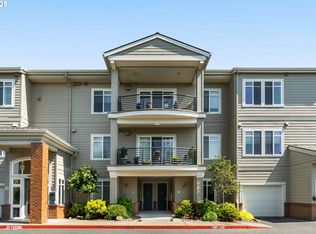
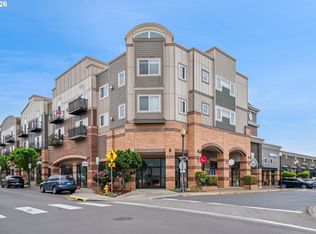
Welcome home to this bright and spacious park-facing condo in the highly desirable Promenade community. Thoughtfully designed with a unique floor plan, this home features two primary suites, a convenient half bath, and a versatile den that can serve as a home office, art studio, or flex room to fit your lifestyle. The upgraded kitchen, ample storage throughout, and well-maintained systems provide peace of mind and effortless living, allowing you to simply move in and enjoy. Soak up beautiful coastal range views and spectacular sunsets from the privacy of your balcony. The perfect backdrop for relaxing at the end of the day! Residents of The Promenade benefit from secure building and parking access, and elevator service for added convenience and accessibility. The home has two dedicated parking spaces and a garage storage unit in the underground structure. The Promenade is ideally situated adjacent to the shops, restaurants, and everyday conveniences of Bethany Village, this exceptional location puts dining, shopping, and essential services just minutes from your front door.Combining comfort, convenience, security, and scenic views, this move in ready home offers an outstanding opportunity to enjoy the best of the Bethany neighborhood.
Pending
$638,000
4832 NW Promenade Ter Unit 219, Portland, OR 97229
2beds
1,537sqft
Residential, Condominium
Built in 2001
-- sqft lot
$-- Zestimate®
$415/sqft
$708/mo HOA
What's special
Two dedicated parking spacesBeautiful coastal range viewsConvenient half bathWell-maintained systemsTwo primary suitesUpgraded kitchenAmple storage throughout
- 21 days |
- 98 |
- 1 |
Zillow last checked:
Listing updated:
Listed by:
Amanda Brohman 503-887-4256,
RE/MAX Equity Group,
Sarah Whitefield 971-344-6025,
RE/MAX Equity Group
Source: RMLS (OR),MLS#: 503348222
Facts & features
Interior
Bedrooms & bathrooms
- Bedrooms: 2
- Bathrooms: 3
- Full bathrooms: 2
- Partial bathrooms: 1
- Main level bathrooms: 3
Rooms
- Room types: Den, Laundry, Bedroom 2, Dining Room, Family Room, Kitchen, Living Room, Primary Bedroom
Primary bedroom
- Features: Ceiling Fan, Ensuite, Walkin Closet, Wallto Wall Carpet
- Level: Main
- Area: 336
- Dimensions: 16 x 21
Bedroom 2
- Features: Ensuite, Walkin Closet, Wallto Wall Carpet
- Level: Main
- Area: 195
- Dimensions: 13 x 15
Dining room
- Features: Balcony
- Level: Main
- Area: 132
- Dimensions: 11 x 12
Kitchen
- Features: Dishwasher, Eat Bar, Hardwood Floors
- Level: Main
- Area: 121
- Width: 11
Living room
- Features: Balcony, Fireplace
- Level: Main
- Area: 324
- Dimensions: 18 x 18
Heating
- Forced Air, Fireplace(s)
Cooling
- Central Air
Appliances
- Included: Dishwasher, Disposal, Free-Standing Range, Free-Standing Refrigerator, Microwave, Stainless Steel Appliance(s), Washer/Dryer, Gas Water Heater
- Laundry: Laundry Room
Features
- Ceiling Fan(s), Elevator, High Ceilings, High Speed Internet, Marble, Quartz, Soaking Tub, Walk-In Closet(s), Balcony, Eat Bar, Pantry
- Flooring: Hardwood, Wall to Wall Carpet
- Windows: Vinyl Frames
- Number of fireplaces: 1
- Fireplace features: Gas
Interior area
- Total structure area: 1,537
- Total interior livable area: 1,537 sqft
Video & virtual tour
Property
Parking
- Total spaces: 2
- Parking features: Covered, Secured, Garage Door Opener, Condo Garage (Other), Attached, Shared Garage, Tuck Under
- Attached garage spaces: 2
Accessibility
- Accessibility features: Main Floor Bedroom Bath, One Level, Parking, Accessibility
Features
- Levels: One
- Stories: 1
- Entry location: Upper Floor
- Patio & porch: Covered Patio
- Exterior features: Balcony
- Has view: Yes
- View description: Park/Greenbelt, Territorial
Lot
- Features: Level
Details
- Parcel number: R2112851
Construction
Type & style
- Home type: Condo
- Architectural style: Traditional
- Property subtype: Residential, Condominium
Materials
- Brick, Cement Siding
- Roof: Composition
Condition
- Resale
- New construction: No
- Year built: 2001
Utilities & green energy
- Gas: Gas
- Sewer: Public Sewer
- Water: Public
Community & HOA
Community
- Features: Condo Elevator
- Security: Fire Sprinkler System, Intercom Entry, Limited Access, Security Gate
- Subdivision: Building B
HOA
- Has HOA: Yes
- Amenities included: All Landscaping, Commons, Exterior Maintenance, Insurance, Library, Maintenance Grounds, Management, Meeting Room, Sewer, Trash, Water
- HOA fee: $708 monthly
- Second HOA fee: $500 one time
Location
- Region: Portland
Financial & listing details
- Price per square foot: $415/sqft
- Tax assessed value: $578,910
- Annual tax amount: $5,998
- Date on market: 6/10/2026
- Cumulative days on market: 22 days
- Listing terms: Cash,Conventional,FHA,VA Loan
- Road surface type: Paved
Estimated market value
Not available
Estimated sales range
Not available
Not available
Price history
| Date | Event | Price |
|---|---|---|
| 6/17/2026 | Pending sale | $638,000$415/sqft |
Source:  RMLS (OR) #503348222 Report a problem RMLS (OR) #503348222 Report a problem | ||
| 6/10/2026 | Listed for sale | $638,000+130.7%$415/sqft |
Source: RMLS (OR) #503348222 Report a problem | ||
| 5/22/2002 | Sold | $276,511$180/sqft |
Source: Agent Provided Report a problem | ||
Public tax history
| Year | Property taxes | Tax assessment |
|---|---|---|
| 2025 | $5,999 +4.5% | $356,630 +3% |
| 2024 | $5,740 +3.7% | $346,250 +3% |
| 2023 | $5,535 +3.4% | $336,170 +3% |
| 2022 | $5,351 +3.9% | $326,380 |
| 2021 | $5,150 +3.1% | -- |
| 2020 | $4,996 +3.5% | $307,660 +3% |
| 2019 | $4,825 +3.5% | $298,700 |
| 2018 | $4,663 | $298,700 +6.1% |
| 2017 | $4,663 +7.7% | $281,560 +3% |
| 2016 | $4,330 | $273,360 +3% |
| 2015 | $4,330 +6.7% | $265,400 +3% |
| 2014 | $4,057 +17.1% | $257,670 +8.1% |
| 2013 | $3,465 +6.4% | $238,400 +4.7% |
| 2012 | $3,257 +9% | $227,790 +9.2% |
| 2011 | $2,987 -15.7% | $208,540 -15.4% |
| 2010 | $3,545 -3.1% | $246,410 -3.2% |
| 2009 | $3,658 +6.4% | $254,490 -11.2% |
| 2008 | $3,438 +2.5% | $286,570 -5% |
| 2007 | $3,353 +12.6% | $301,760 +0.6% |
| 2006 | $2,978 -11.5% | $299,860 -3.2% |
| 2005 | $3,364 +12.4% | $309,800 +5.7% |
| 2004 | $2,993 -7.4% | $292,970 +4.7% |
| 2003 | $3,231 +299.7% | $279,770 +267.4% |
| 2002 | $808 | $76,140 |
Find assessor info on the county website
Monthly payment
Est. payment$--/mo
Payment breakdown
Explore the cost of this home by adjusting the details. Changes won't be saved.All calculations are estimates and provided by Zillow, Inc. for informational purposes only. Actual amounts may vary.
HOA fees may include property taxes on listings classified as Co-Ops. Contact the listing agent and/or owner for fee details.
Mortgage interest rates are dependent on a number of factors, including credit score, down payment, and repayment length. Interest rate data provided by Zillow Group Marketplace, Inc. as of 1/1/1970 from various mortgage lenders with which we have lead or other similar arrangements; the Estimated Payment is an average of those rates.
See how much you could borrow to make a competitive offer.
Climate risks
Neighborhood: 97229
Nearby schools
GreatSchools rating
- 8/10Jacob Wismer Elementary SchoolGrades: K-5Distance: 0.6 mi
- 8/10Stoller Middle SchoolGrades: 6-8Distance: 0.5 mi
- 9/10Sunset High SchoolGrades: 9-12Distance: 1.9 mi
Schools provided by the listing agent
- Elementary: Jacob Wismer
- Middle: Stoller
- High: Sunset
Source: RMLS (OR). This data may not be complete. We recommend contacting the local school district to confirm school assignments for this home.
A local agent can set up tours, give advice and negotiate with sellers.


- Oregon
- Washington County
- Portland
- 97229
- 4832 NW Promenade Ter Unit 219
Nearby cities
Nearby neighborhoods
Nearby zip codes
Other Portland Topics
