Welcome to this beautifully maintained home in the highly sought after Keller ISD, lovingly cared for by its original owners. From the moment you walk in, you'll notice the pride of ownership throughout. It's clean, bright, and thoughtfully updated for peace of mind and everyday comfort. The heart of the home features open, airy living spaces perfect for gatherings or quiet evenings in. Natural light pours in through generously sized windows, enhancing the fresh, neutral palette and stylish finishes. The kitchen and dining areas are both functional and inviting, ready for everything from morning coffee to holiday dinners. Upstairs and down, you'll find generously sized rooms with ample closet space and a smart layout designed for easy living. The primary suite offers a relaxing retreat, complete with a spacious bathroom featuring a soaking tub and walk in shower. Major updates include a HVAC system installed in July 2025, and a roof replaced in 2019 offering buyers modern comfort and long term reliability. Step outside to enjoy the peaceful community vibe and unbeatable location. Just moments from Arcadia Park and scenic walking paths, this home offers the perfect balance of suburban serenity and outdoor enjoyment.
Sold
Price Unknown
4832 Park Brook Dr, Fort Worth, TX 76137
4beds
2,242sqft
Single Family Residence
Built in 1997
5,357 Square Feet Lot
$349,000 Zestimate®
$--/sqft
$2,493 Estimated rent
Home value
$349,000
$321,000 - $377,000
$2,493/mo
Zestimate® history
Owner options
List your home for rent
$2,493/mo
Rent Zestimate®
Find your next renter with Zillow Rental Manager. Plus, with online applications, you can quickly screen prospective tenants – for free.
$2,493/mo
Rent Zestimate®
Refinance and save
$112/mo
Est. payment
Refinancing to a lower rate could help reduce your monthly payments and save thousands over the life of the loan.
$112/mo
Est. payment
Explore your selling options
Work with a Zillow partner agent
Leverage their expertise and Zillow's premium Showcase listings to get your home seen by more buyers.
Get startedList with your own agent
Get your home in front of millions of buyers by listing it on Zillow.
Learn how to do itSell it yourself
Take full control of how buyers see your home on Zillow by listing For Sale by Owner (FSBO).
List your homeWhat's special
Stylish finishesGenerously sized windowsOpen airy living spacesSmart layoutAmple closet spaceGenerously sized roomsPrimary suite
Zillow last checked:
Listing updated:
Listed by:
Jennifer LeBlanc 0631900 303-324-9321,
All City 866-277-6005
Bought with:
Kari Lynn Winders
Real Broker, LLC
Source: NTREIS,MLS#: 21016495
Facts & features
Interior
Bedrooms & bathrooms
- Bedrooms: 4
- Bathrooms: 3
- Full bathrooms: 2
- 1/2 bathrooms: 1
Primary bedroom
- Features: Ceiling Fan(s), Dual Sinks, Separate Shower, Walk-In Closet(s)
- Level: First
- Dimensions: 13 x 18
Bedroom
- Level: Second
- Dimensions: 10 x 12
Bedroom
- Level: Second
- Dimensions: 11 x 10
Bedroom
- Level: Second
- Dimensions: 14 x 10
Breakfast room nook
- Level: First
- Dimensions: 9 x 10
Family room
- Level: First
- Dimensions: 12 x 12
Kitchen
- Features: Built-in Features, Eat-in Kitchen, Galley Kitchen, Pantry
- Level: First
- Dimensions: 12 x 10
Living room
- Features: Ceiling Fan(s), Fireplace
- Level: First
- Dimensions: 18 x 14
Utility room
- Level: First
- Dimensions: 6 x 5
Heating
- Central, Gas
Cooling
- Central Air, Electric
Appliances
- Included: Dishwasher, Disposal, Gas Water Heater, Microwave, Refrigerator
Features
- Decorative/Designer Lighting Fixtures, Eat-in Kitchen, Pantry, Cable TV, Walk-In Closet(s)
- Flooring: Carpet, Ceramic Tile, Luxury Vinyl Plank
- Windows: Window Coverings
- Has basement: No
- Number of fireplaces: 1
- Fireplace features: Gas Log, Gas Starter
Interior area
- Total interior livable area: 2,242 sqft
Property
Parking
- Total spaces: 2
- Parking features: Driveway, Garage
- Attached garage spaces: 2
- Has uncovered spaces: Yes
Features
- Levels: Two
- Stories: 2
- Exterior features: Rain Gutters
- Pool features: None
- Fencing: Wood
Lot
- Size: 5,357 Square Feet
- Features: Interior Lot, Landscaped, Subdivision, Sprinkler System
Details
- Parcel number: 06766218
Construction
Type & style
- Home type: SingleFamily
- Architectural style: Traditional,Detached
- Property subtype: Single Family Residence
Materials
- Brick
- Foundation: Slab
- Roof: Composition
Condition
- Year built: 1997
Utilities & green energy
- Sewer: Public Sewer
- Water: Public
- Utilities for property: Sewer Available, Water Available, Cable Available
Community & HOA
Community
- Features: Curbs, Playground, Park, Sidewalks, Tennis Court(s), Trails/Paths
- Security: Carbon Monoxide Detector(s), Smoke Detector(s)
- Subdivision: Park Place Add
HOA
- Has HOA: Yes
- Services included: All Facilities
- HOA fee: $112 annually
- HOA name: Real Manage
- HOA phone: 866-473-2573
Location
- Region: Fort Worth
Financial & listing details
- Tax assessed value: $343,901
- Annual tax amount: $8,223
- Date on market: 7/31/2025
- Cumulative days on market: 30 days
- Listing terms: Cash,Conventional,FHA,VA Loan
Price history
| Date | Event | Price |
|---|---|---|
| 9/19/2025 | Sold | -- |
Source: NTREIS #21016495 Report a problem | ||
| 9/10/2025 | Pending sale | $350,000$156/sqft |
Source: NTREIS #21016495 Report a problem | ||
| 8/31/2025 | Contingent | $350,000$156/sqft |
Source: NTREIS #21016495 Report a problem | ||
| 8/6/2025 | Price change | $350,000-6.7%$156/sqft |
Source: NTREIS #21016495 Report a problem | ||
| 7/31/2025 | Listed for sale | $375,000$167/sqft |
Source: NTREIS #21016495 Report a problem | ||
Public tax history
| Year | Property taxes | Tax assessment |
|---|---|---|
| 2025 | $4,486 -30.2% | $343,901 |
| 2024 | $6,425 +8.7% | $343,901 -5.1% |
| 2023 | $5,913 -13% | $362,421 +21.9% |
| 2022 | $6,797 +3.8% | $297,199 +16.5% |
| 2021 | $6,546 | $255,127 +8.9% |
| 2020 | -- | $234,379 -0.8% |
| 2019 | $5,880 +5.6% | $236,166 +15.8% |
| 2018 | $5,570 +8.8% | $203,909 -0.5% |
| 2017 | $5,120 +9.1% | $204,926 +18% |
| 2016 | $4,691 +6.3% | $173,617 +13.3% |
| 2015 | $4,415 | $153,200 |
| 2014 | $4,415 | $153,200 +11% |
| 2013 | -- | $138,000 +1% |
| 2012 | -- | $136,700 -0.4% |
| 2011 | -- | $137,200 -0.1% |
| 2010 | -- | $137,400 -5% |
| 2009 | -- | $144,600 |
| 2008 | -- | $144,600 +3.5% |
| 2007 | -- | $139,700 |
| 2006 | -- | $139,700 |
| 2005 | -- | $139,700 |
| 2004 | -- | $139,700 |
| 2003 | -- | $139,700 +2.3% |
| 2002 | -- | $136,600 +3.6% |
| 2001 | -- | $131,900 +9.3% |
| 2000 | -- | $120,700 |
Find assessor info on the county website
Neighborhood: Park Place
Nearby homes
- $311,8003 bd2 ba2k sqft4836 Park Brook Dr, Fort Worth, TX 76137Off Market
- $319,2003 bd2 ba1.9k sqft4828 Park Brook Dr, Fort Worth, TX 76137Off Market
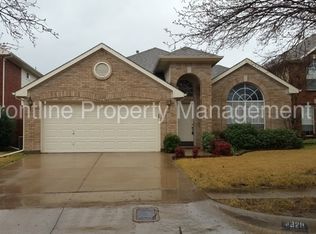
- $346,5004 bd3 ba2.2k sqft4840 Park Brook Dr, Fort Worth, TX 76137Off Market

- $333,9004 bd2 ba2.4k sqft4824 Park Brook Dr, Fort Worth, TX 76137Off Market
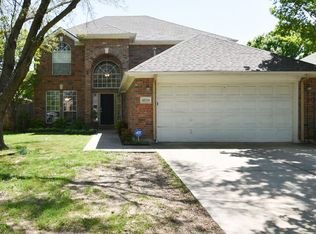
- $385,6004 bd3 ba2k sqft7713 Black Bear Ct, Fort Worth, TX 76137Off Market
- $311,1003 bd2 ba1.9k sqft4820 Park Brook Dr, Fort Worth, TX 76137Off Market
- $--3 bd2 ba1.9k sqft4844 Park Brook Dr, Fort Worth, TX 76137Sold
- $333,2003 bd2 ba2.1k sqft4833 Park Brook Dr, Fort Worth, TX 76137Off Market
Nearby schools
GreatSchools rating
- 6/10Bluebonnet Elementary SchoolGrades: PK-5Distance: 0.6 mi
- 6/10Fossil Hill Middle SchoolGrades: 6-8Distance: 1.1 mi
- 5/10Fossil Ridge High SchoolGrades: 9-12Distance: 1.4 mi
Schools provided by the listing agent
- Elementary: Bluebonnet
- Middle: Fossil Hill
- High: Fossilridg
- District: Keller ISD
Source: NTREIS. This data may not be complete. We recommend contacting the local school district to confirm school assignments for this home.
Get a cash offer in 3 minutes
Find out how much your home could sell for in as little as 3 minutes with a no-obligation cash offer.
Estimated market value
$349,000
Get a cash offer in 3 minutes
Find out how much your home could sell for in as little as 3 minutes with a no-obligation cash offer.
Estimated market value
$349,000
- Texas
- Tarrant County
- Fort Worth
- 76137
- Park Place
- 4832 Park Brook Dr
Nearby cities
Nearby neighborhoods
Nearby zip codes
Other Fort Worth Topics
