Welcome to the largest plan in Glen Eagles community of Dublin Ranch Golf Club. Boasting 3,105 sq. ft of living space. 4 Bedrooms, plus a double door office , 3.5 bathrooms. Entryway w/vaulted ceilings and ample windows, inviting sunlight into this beauty! Adorned with hardwood floors, the formal living room-dining room set a tone of elegance. Gourmet kitchen, granite countertops, built-in microwave/oven, a gas cooktop, a large island, ample cabinetry, and pantry closet. Opening to the family room with gas fireplace, built-ins for media, recessed lighting, tile floors, ideal for entertaining. The 1st floor also hosts a half bath, home office/bedroom with plantation shutters and lots of natural light. The 2nd floor you'll step through to the primary spa-style suite w/fireplace, dual vanity, 2 walk-in closets, large separate shower, and a soaker tub. Junior suite features a full bath w/shower over tub, walk-in closet, and access to a personal balcony. 2 additional bedrooms and a full-sized hall bath with an upgraded shower, completing the upstairs with laundry room and sink. Home powered by Tesla solar - Tesla backup battery. New AC unit installed 5/24/24. Near top-rated schools, 580/680/BART, Low HOA included amenities, a pool, clubhouse, and tennis courts.
Sold for $2,125,000
$2,125,000
4832 Piper Glen Ter, Dublin, CA 94568
4beds
3,105sqft
Residential, Single Family Residence
Built in 2003
4,538 Square Feet Lot
$2,138,300 Zestimate®
$684/sqft
$6,067 Estimated rent
Home value
$2,138,300
$2.03M - $2.25M
$6,067/mo
Zestimate® history
Owner options
List your home for rent
$6,067/mo
Rent Zestimate®
Find your next renter with Zillow Rental Manager. Plus, with online applications, you can quickly screen prospective tenants – for free.
$6,067/mo
Rent Zestimate®
Refinance and save
$13,558/mo
Est. payment
Refinancing to a lower rate could help reduce your monthly payments and save thousands over the life of the loan.
$13,558/mo
Est. payment
Explore your selling options
Work with a Zillow partner agent
Leverage their expertise and Zillow's premium Showcase listings to get your home seen by more buyers.
Get startedList with your own agent
Get your home in front of millions of buyers by listing it on Zillow.
Learn how to do itSell it yourself
Take full control of how buyers see your home on Zillow by listing For Sale by Owner (FSBO).
List your homeWhat's special
Zillow last checked:
Listing updated:
Listed by:
Tinarsha Brown DRE #01332810 408-829-5815,
Intero Real Estate Services
Bought with:
Ramon Concepcion, DRE #01888274
Jpar Iron Horse Real Estate
Source: Bay East AOR,MLS#: 41059312
Facts & features
Interior
Bedrooms & bathrooms
- Bedrooms: 4
- Bathrooms: 4
- Full bathrooms: 3
- Partial bathrooms: 1
Rooms
- Room types: Main Entry, 4 Bedrooms, 3 Baths, Primary Bedrm Suite - 1, Office
Bathroom
- Features: Shower Over Tub, Stall Shower, Tile, Window, Sunken Tub, Tub, Tub with Jets
Kitchen
- Features: Dishwasher, Garbage Disposal, Gas Range/Cooktop, Microwave, Oven Built-in, Pantry, Refrigerator
Heating
- Forced Air
Cooling
- Has cooling: Yes
Appliances
- Included: Dishwasher, Gas Range, Microwave, Oven, Refrigerator
- Laundry: Cabinets, Sink
Features
- Pantry
- Flooring: Tile, Carpet, Wood
- Number of fireplaces: 2
- Fireplace features: Family Room, Master Bedroom
Interior area
- Total structure area: 3,105
- Total interior livable area: 3,105 sqft
Property
Parking
- Total spaces: 2
- Parking features: Garage Door Opener
- Attached garage spaces: 2
Features
- Levels: Two
- Stories: 2
- Patio & porch: Patio, Rear Porch, Front Porch
- Exterior features: Balcony, Dog Run
- Pool features: None, Community
- Has spa: Yes
- Spa features: Bath
- Fencing: Fenced,Wood
Lot
- Size: 4,538 Square Feet
- Features: Level, Back Yard, Front Yard, Side Yard, Landscape Back, Landscape Front
Details
- Parcel number: 9853278
- Zoning: Res
- Special conditions: Standard
- Other equipment: Irrigation Equipment
Construction
Type & style
- Home type: SingleFamily
- Architectural style: Traditional
- Property subtype: Residential, Single Family Residence
Materials
- Stucco
- Foundation: Slab
- Roof: Tile
Condition
- Existing
- New construction: No
- Year built: 2003
Utilities & green energy
- Electric: Photovoltaics Third-Party Owned
Community & HOA
Community
- Security: Security System Leased, Carbon Monoxide Detector(s)
- Subdivision: Dublin Ranch
HOA
- Has HOA: Yes
- Amenities included: Greenbelt, Pool, Tennis Court(s)
- Services included: Common Area Maint, Management Fee
- HOA fee: $89 monthly
- HOA name: DUBLIN RANCH
- HOA phone: 925-743-3080
Location
- Region: Dublin
Financial & listing details
- Price per square foot: $684/sqft
- Tax assessed value: $2,167,500
- Price range: $2.1M - $2.1M
- Date on market: 5/10/2024
- Listing agreement: Excl Right
- Listing terms: Cash,Conventional,Submit
Price history
| Date | Event | Price |
|---|---|---|
| 6/28/2024 | Sold | $2,125,000-3.4%$684/sqft |
Source:  Bay East AOR #41059312 Report a problem Bay East AOR #41059312 Report a problem | ||
| 6/7/2024 | Pending sale | $2,199,000$708/sqft |
Source:  bridgeMLS/CCAR/Bay East AOR #41059312 Report a problem bridgeMLS/CCAR/Bay East AOR #41059312 Report a problem | ||
| 5/30/2024 | Price change | $2,199,000-2%$708/sqft |
Source: bridgeMLS/CCAR/Bay East AOR #41059312 Report a problem | ||
| 5/10/2024 | Listed for sale | $2,245,000+210.7%$723/sqft |
Source: bridgeMLS/CCAR/Bay East AOR #41059312 Report a problem | ||
| 2/6/2003 | Sold | $722,500$233/sqft |
Source: Public Record Report a problem | ||
Public tax history
| Year | Property taxes | Tax assessment |
|---|---|---|
| 2025 | -- | $2,167,500 +110.6% |
| 2024 | $13,981 +1.1% | $1,029,362 +2% |
| 2023 | $13,831 +1.2% | $1,009,184 +2% |
| 2022 | $13,662 +0.9% | $989,399 +2% |
| 2021 | $13,540 +6.8% | $970,005 +1% |
| 2020 | $12,675 +0% | $960,066 +2% |
| 2019 | $12,669 +3.8% | $941,245 +2% |
| 2018 | $12,204 | $922,794 +2% |
| 2017 | $12,204 +9.6% | $904,705 +2% |
| 2016 | $11,132 +3.5% | $886,972 +1.5% |
| 2015 | $10,750 | $873,653 +2% |
| 2014 | $10,750 | $856,543 +9.8% |
| 2013 | -- | $780,000 +5.4% |
| 2012 | -- | $740,000 -3.9% |
| 2011 | -- | $770,000 +2.8% |
| 2010 | -- | $749,000 +1.8% |
| 2009 | -- | $736,000 -7.9% |
| 2008 | -- | $799,406 +2% |
| 2007 | -- | $783,732 +2% |
| 2006 | -- | $768,369 +2% |
| 2005 | -- | $753,303 +2% |
| 2004 | -- | $738,535 +11.2% |
| 2003 | -- | $663,869 +91.9% |
| 2002 | -- | $345,950 |
Find assessor info on the county website
Neighborhood: 94568
Nearby homes
- $1,983,5004 bd2 ba2.9k sqft4868 Piper Glen Ter, Dublin, CA 94568Off Market
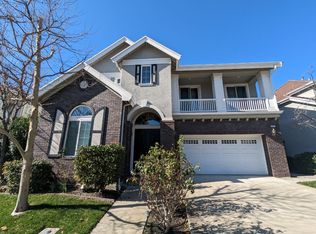
- $2,022,4004 bd3 ba2.9k sqft4816 Piper Glen Ter, Dublin, CA 94568Off Market
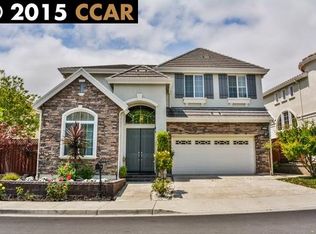
- $1,948,4004 bd2 ba3.1k sqft4870 Landmark Way, Dublin, CA 94568Off Market
- $2,346,4004 bd2 ba2.9k sqft4856 Landmark Way, Dublin, CA 94568Off Market
- $1,924,1004 bd3 ba2.8k sqft4882 Piper Glen Ter, Dublin, CA 94568Off Market
- $1,808,4004 bd2 ba2.6k sqft4808 Piper Glen Ter, Dublin, CA 94568Off Market
- $1,904,5005 bd3 ba2.6k sqft4841 Piper Glen Ter, Dublin, CA 94568Off Market
- $1,926,1004 bd3 ba2.6k sqft4888 Landmark Way, Dublin, CA 94568Off Market
Nearby schools
GreatSchools rating
- 10/10J. M. Amador ElementaryGrades: K-5Distance: 0.5 mi
- 8/10Eleanor Murray Fallon SchoolGrades: 6-8Distance: 0.9 mi
- NAEmerald High SchoolGrades: 9-12Distance: 0.8 mi
Schools provided by the listing agent
- District: Dublin (925) 828-2551
Source: Bay East AOR. This data may not be complete. We recommend contacting the local school district to confirm school assignments for this home.
Get a cash offer in 3 minutes
Find out how much your home could sell for in as little as 3 minutes with a no-obligation cash offer.
Estimated market value
$2,138,300
Get a cash offer in 3 minutes
Find out how much your home could sell for in as little as 3 minutes with a no-obligation cash offer.
Estimated market value
$2,138,300
- California
- Alameda County
- Dublin
- 94568
- 4832 Piper Glen Ter
Nearby cities
Nearby zip codes
Other Dublin Topics
