You don't want to miss out on your chance at this lovely townhouse in pristine Chapel Valley Subdivision! Welcome home in the highly sought-after Chapel Valley subdivision! This beautifully updated townhouse seamlessly blends modern elegance with comfortable living. Step inside to discover a fresh, inviting interior featuring new vinyl plank flooring, offering both durability and style. The freshly painted walls provide a clean, contemporary canvas ready for your personal touch. The finished garage is a bonus with built in shelves new insulated garage door to keep your vehicle cozy year-round. This home boasts numerous improvements designed to enhance your living experience, all in a serene and well-maintained community. Enjoy the ease of modern upgrades combined with the charm of a neighborhood that feels like home. Don’t miss the opportunity to make this pristine townhouse yours. Contact Kasondra Brooke, Legacy Lifestyle Realtors, 605-641-9540 to schedule your showing today and experience the best of Chapel Valley living!
Sold for $292,100
$292,100
4832 Powderhorn Dr, Rapid City, SD 57702
3beds
1,152sqft
Townhouse
Built in 1976
9,583 Square Feet Lot
$298,500 Zestimate®
$254/sqft
$1,866 Estimated rent
Home value
$298,500
$284,000 - $313,000
$1,866/mo
Zestimate® history
Owner options
List your home for rent
$1,866/mo
Rent Zestimate®
Find your next renter with Zillow Rental Manager. Plus, with online applications, you can quickly screen prospective tenants – for free.
$1,866/mo
Rent Zestimate®
Refinance and save
$1,481/mo
Est. payment
Refinancing to a lower rate could help reduce your monthly payments and save thousands over the life of the loan.
$1,481/mo
Est. payment
Explore your selling options
Work with a Zillow partner agent
Leverage their expertise and Zillow's premium Showcase listings to get your home seen by more buyers.
Get startedList with your own agent
Get your home in front of millions of buyers by listing it on Zillow.
Learn how to do itSell it yourself
Take full control of how buyers see your home on Zillow by listing For Sale by Owner (FSBO).
List your homeWhat's special
Zillow last checked:
Listing updated:
Listed by:
Kasondra Brooke,
Legacy Lifestyle Realtors, LLC
Bought with:
Leslie Homa
Century 21 Clearview Realty
Source: Mount Rushmore Area AOR,MLS#: 81308
Facts & features
Interior
Bedrooms & bathrooms
- Bedrooms: 3
- Bathrooms: 1
- Full bathrooms: 1
Primary bedroom
- Area: 144
- Dimensions: 12 x 12
Bedroom 2
- Area: 120
- Dimensions: 12 x 10
Bedroom 3
- Area: 90
- Dimensions: 10 x 9
Dining room
- Area: 108
- Dimensions: 9 x 12
Kitchen
- Dimensions: 12 x 13
Living room
- Area: 144
- Dimensions: 12 x 12
Heating
- Natural Gas, Forced Air, Fireplace(s)
Cooling
- Refrig. C/Air
Appliances
- Included: Dishwasher, Refrigerator, Electric Range Oven, Washer, Dryer
- Laundry: Main Level
Features
- Flooring: Carpet, Vinyl
- Windows: Window Coverings(Some)
- Has basement: No
- Number of fireplaces: 1
Interior area
- Total structure area: 1,152
- Total interior livable area: 1,152 sqft
Property
Parking
- Total spaces: 1
- Parking features: One Car, Attached, Garage Door Opener
- Attached garage spaces: 1
Features
- Patio & porch: Covered Patio
- Exterior features: Sprinkler System
- Pool features: Association
- Fencing: Wood
Lot
- Size: 9,583 Square Feet
Details
- Additional structures: Shed(s)
- Parcel number: 3717204006
Construction
Type & style
- Home type: Townhouse
- Architectural style: Ranch
- Property subtype: Townhouse
Materials
- Frame
- Roof: Composition
Condition
- Year built: 1976
Community & HOA
Community
- Security: Smoke Detector(s), Fire Sprinkler System
- Subdivision: Chapel Valley
HOA
- Amenities included: Playground
- Services included: Pool Maintenance
Location
- Region: Rapid City
Financial & listing details
- Price per square foot: $254/sqft
- Tax assessed value: $237,800
- Annual tax amount: $2,734
- Date on market: 8/7/2024
- Listing terms: Cash,New Loan
Price history
| Date | Event | Price |
|---|---|---|
| 9/27/2024 | Sold | $292,100+4.3%$254/sqft |
Source:  Mount Rushmore Area AOR #81308 Report a problem Mount Rushmore Area AOR #81308 Report a problem | ||
| 8/9/2024 | Contingent | $280,000$243/sqft |
Source: Mount Rushmore Area AOR #81308 Report a problem | ||
| 8/7/2024 | Listed for sale | $280,000+81.8%$243/sqft |
Source: Mount Rushmore Area AOR #81308 Report a problem | ||
| 11/19/2018 | Sold | $154,000-4.3%$134/sqft |
Source: Agent Provided Report a problem | ||
| 10/17/2018 | Listed for sale | $161,000$140/sqft |
Source: RE/MAX RESULTS #141225 Report a problem | ||
Public tax history
| Year | Property taxes | Tax assessment |
|---|---|---|
| 2025 | $2,734 +7.4% | $237,800 +4.7% |
| 2024 | $2,546 +6.2% | $227,200 +10.2% |
| 2023 | $2,396 +7.3% | $206,200 +15.7% |
| 2022 | $2,233 | $178,200 +18.2% |
| 2021 | -- | $150,800 +2% |
| 2020 | $2,258 +3.9% | $147,900 +5.9% |
| 2019 | $2,172 +17.9% | $139,700 +19.4% |
| 2018 | $1,843 +1.9% | $117,000 +1.1% |
| 2017 | $1,809 | $115,700 -1.9% |
| 2016 | $1,809 -25.3% | $118,000 +3.9% |
| 2015 | $2,422 | $113,600 +1.2% |
| 2014 | $2,422 | $112,200 +3.3% |
| 2012 | -- | $108,600 |
Find assessor info on the county website
Neighborhood: 57702
Nearby homes
- $261,6002 bd1 ba1k sqft4830 Powderhorn Dr, Rapid City, SD 57702Off Market
- $496,1004 bd3 ba1.2k sqft3414 Red Rock Canyon Rd, Rapid City, SD 57702Off Market
- $451,6003 bd2 ba2.7k sqft4829 Powderhorn Dr, Rapid City, SD 57702Off Market
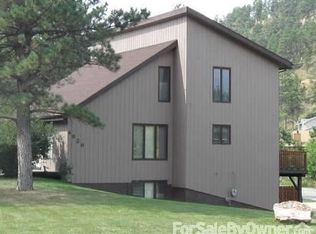
- $305,5003 bd1 ba1.1k sqft4828 Powderhorn Dr, Rapid City, SD 57702Off Market
- $328,1003 bd2 ba2k sqft4826 Powderhorn Dr, Rapid City, SD 57702Off Market
- $240,5002 bd1 ba1k sqft4824 Powderhorn Dr, Rapid City, SD 57702Off Market
- $443,1004 bd2 ba2.1k sqft4949 Steamboat Cir, Rapid City, SD 57702Off Market
- $495,8004 bd3 ba2.8k sqft3402 Red Rock Canyon Rd, Rapid City, SD 57702Off Market
Nearby schools
GreatSchools rating
- 6/10Meadowbrook Elementary - 10Grades: K-5Distance: 1.6 mi
- 9/10Southwest Middle School - 38Grades: 6-8Distance: 1.3 mi
- 5/10Stevens High School - 42Grades: 9-12Distance: 1.6 mi


Get pre-qualified for a loan
At Zillow Home Loans, we can pre-qualify you in as little as 5 minutes with no impact to your credit score.An equal housing lender. NMLS #10287.
- South Dakota
- Pennington County
- Rapid City
- 57702
- 4832 Powderhorn Dr
Nearby cities
Nearby neighborhoods
Nearby zip codes
Other Rapid City Topics
