FIVE Bedroom Home in established Rolling Meadows neighborhood atop Signal Mountain. Sitting on a large lot, this lovingly maintained home offers space and convenience. Enjoy the seasons here with a massive LUSH backyard, huge deck, and covered front porch. Expansive lots like this have become a true rarity. This is the kind of space that's simply not being built anymore. Inside, a thoughtful floor plan provides access to a formal dining room, formal sitting room, comfortable den, breakfast room, and kitchen as the heart of the home. A gas fireplace anchors the living room for cozy fall evenings, while two sets of double doors open the space up seamlessly in warmer months. The spacious primary suite, on the main floor, offers high ceilings, hardwood floors, dual bathroom vanity, and 2 closets. Upstairs you'll find 4 additional bedrooms and 2 full baths. Grill, entertain, and enjoy the sounds of nature from the large back deck. The oversized parking pad is a half court and perfect for a game of basketball or a lemonade stand. Located just 10 minutes from award-winning Signal Mountain Schools, 15 minutes to local shopping and dining, and 30 minutes from downtown Chattanooga. **Newly encapsulated crawlspace as of June 2026!**
(Buyer to verify square footage. Some images may be virtually staged. Buyer is responsible for doing their due diligence to verify that all information is correct, accurate, and for obtaining any and all restrictions for the property deemed important to Buyer.)
Sold for $746,000
$746,000
4832 Rolling Meadows Ln, Signal Mountain, TN 37377
5beds
3,114sqft
Single Family Residence
Built in 1998
1.48 Acres Lot
$746,100 Zestimate®
$240/sqft
$3,746 Estimated rent
Home value
$746,100
$709,000 - $783,000
$3,746/mo
Zestimate® history
Owner options
List your home for rent
$3,746/mo
Rent Zestimate®
Find your next renter with Zillow Rental Manager. Plus, with online applications, you can quickly screen prospective tenants – for free.
$3,746/mo
Rent Zestimate®
Refinance and save
$4,543/mo
Est. payment
Refinancing to a lower rate could help reduce your monthly payments and save thousands over the life of the loan.
$4,543/mo
Est. payment
Explore your selling options
Work with a Zillow partner agent
Leverage their expertise and Zillow's premium Showcase listings to get your home seen by more buyers.
Get startedList with your own agent
Get your home in front of millions of buyers by listing it on Zillow.
Learn how to do itSell it yourself
Take full control of how buyers see your home on Zillow by listing For Sale by Owner (FSBO).
List your homeWhat's special
Covered front porchMassive lush backyardLarge lotThoughtful floor planFormal sitting roomHuge deckLarge back deck
Zillow last checked:
Listing updated:
Listed by:
Todd Henon 423-413-4507,
Keller Williams Realty
Bought with:
Patti Marsden, 332606
Keller Williams Realty
Source: Greater Chattanooga Realtors,MLS#: 1533719
Facts & features
Interior
Bedrooms & bathrooms
- Bedrooms: 5
- Bathrooms: 4
- Full bathrooms: 3
- 1/2 bathrooms: 1
Bedroom
- Level: Second
Bedroom
- Level: Second
Bedroom
- Level: Second
Bedroom
- Level: Second
Primary bathroom
- Level: First
Primary bathroom
- Level: First
Bathroom
- Level: Second
Bathroom
- Level: Second
Other
- Level: First
Other
- Level: First
Dining room
- Level: First
Kitchen
- Level: First
Laundry
- Level: First
Living room
- Level: First
Heating
- Central, Electric, Propane
Cooling
- Central Air, Electric
Appliances
- Included: Disposal, Dishwasher, Gas Range, Instant Hot Water, Refrigerator, Water Heater
- Laundry: Main Level
Features
- Built-in Features, Ceiling Fan(s), His and Hers Closets, High Speed Internet, Kitchen Island, Pantry, Primary Downstairs, Vaulted Ceiling(s), Walk-In Closet(s), Separate Shower, En Suite, Breakfast Room, Separate Dining Room
- Flooring: Carpet, Hardwood, Tile
- Basement: Crawl Space
- Number of fireplaces: 1
- Fireplace features: Family Room, Gas Log
Interior area
- Total structure area: 3,114
- Total interior livable area: 3,114 sqft
- Finished area above ground: 3,114
Property
Parking
- Total spaces: 2
- Parking features: Driveway, Garage, Garage Faces Side
- Attached garage spaces: 2
Features
- Levels: Two
- Patio & porch: Deck, Porch, Porch - Covered
- Exterior features: Private Yard, Rain Gutters
Lot
- Size: 1.48 Acres
- Dimensions: 200.0 x 300.72
- Features: Back Yard, Cleared, Few Trees, Front Yard, Level, Rectangular Lot
Details
- Parcel number: 080h A 016
Construction
Type & style
- Home type: SingleFamily
- Property subtype: Single Family Residence
Materials
- Brick, Vinyl Siding
- Foundation: Block, Brick/Mortar
- Roof: Shingle
Condition
- New construction: No
- Year built: 1998
Utilities & green energy
- Sewer: Septic Tank
- Water: Public
- Utilities for property: Electricity Connected, Propane, Water Connected
Community & HOA
Community
- Subdivision: Rolling Meadows
HOA
- Has HOA: No
Location
- Region: Signal Mountain
Financial & listing details
- Price per square foot: $240/sqft
- Tax assessed value: $479,100
- Annual tax amount: $1,967
- Date on market: 6/15/2026
- Listing terms: Cash,Conventional
Price history
| Date | Event | Price |
|---|---|---|
| 8/3/2026 | Sold | $746,000-0.5%$240/sqft |
Source: Greater Chattanooga Realtors #1533719 Report a problem | ||
| 7/13/2026 | Contingent | $750,000$241/sqft |
Source: Greater Chattanooga Realtors #1533719 Report a problem | ||
| 6/15/2026 | Listed for sale | $750,000$241/sqft |
Source: Greater Chattanooga Realtors #1533719 Report a problem | ||
| 6/6/2026 | Contingent | $750,000$241/sqft |
Source: Greater Chattanooga Realtors #1533719 Report a problem | ||
| 5/22/2026 | Listed for sale | $750,000$241/sqft |
Source: Greater Chattanooga Realtors #1533719 Report a problem | ||
| 5/15/2026 | Contingent | $750,000$241/sqft |
Source: Greater Chattanooga Realtors #1533719 Report a problem | ||
| 4/30/2026 | Listed for sale | $750,000+275.9%$241/sqft |
Source: Greater Chattanooga Realtors #1533719 Report a problem | ||
| 8/4/1998 | Sold | $199,500+618.9%$64/sqft |
Source: Public Record Report a problem | ||
| 1/5/1996 | Sold | $27,750$9/sqft |
Source: Public Record Report a problem | ||
Public tax history
| Year | Property taxes | Tax assessment |
|---|---|---|
| 2025 | $1,824 -7.3% | $119,775 +36.8% |
| 2024 | $1,968 +0.5% | $87,550 |
| 2023 | $1,959 | $87,550 |
| 2022 | $1,959 | $87,550 |
| 2021 | $1,959 -1.9% | $87,550 +21.3% |
| 2020 | $1,996 | $72,200 |
| 2019 | $1,996 | $72,200 |
| 2018 | $1,996 | $72,200 |
| 2017 | $1,996 +5.4% | $72,200 |
| 2016 | $1,895 | -- |
| 2015 | $1,895 | $68,525 |
| 2014 | $1,895 -37.6% | -- |
| 2013 | $3,036 | $68,525 0% |
| 2012 | $3,036 | $68,550 |
| 2011 | $3,036 +3.5% | $68,550 |
| 2010 | $2,933 | $68,550 |
| 2009 | $2,933 | $68,550 +17% |
| 2008 | -- | $58,575 |
| 2007 | -- | $58,575 |
| 2006 | -- | $58,575 |
| 2005 | -- | $58,575 +15.1% |
| 2004 | -- | $50,875 |
| 2003 | -- | $50,875 |
| 2002 | -- | $50,875 |
| 2001 | -- | $50,875 +20.6% |
| 2000 | -- | $42,175 |
Find assessor info on the county website
Neighborhood: Fairmount
Nearby homes
- $593,600-- bd2 ba2.2k sqft4826 Rolling Meadows Ln, Signal Mountain, TN 37377Off Market
- $679,8004 bd4 ba3.2k sqft4838 Rolling Meadows Ln, Signal Mountain, TN 37377Off Market
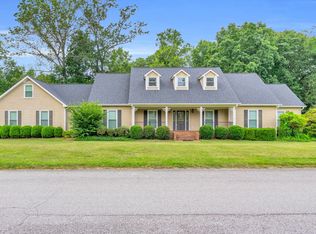
- $461,000-- bd2 ba1.9k sqft4831 Rolling Meadows Ln, Signal Mountain, TN 37377Off Market
- $548,000-- bd2 ba2.1k sqft4839 Rolling Meadows Ln, Signal Mountain, TN 37377Off Market
- $657,4006 bd5 ba3.5k sqft4823 Rolling Meadows Ln, Signal Mountain, TN 37377Off Market
- $983,5005 bd4 ba4.4k sqft2400 Blue Mist Dr, Signal Mountain, TN 37377Off Market
- $816,200-- bd3 ba4.6k sqft4820 Rolling Meadows Ln, Signal Mountain, TN 37377Off Market
- $910,500-- bd-- ba3.6k sqft2414 Blue Mist Dr, Signal Mountain, TN 37377Off Market
Nearby schools
GreatSchools rating
- 9/10Nolan Elementary SchoolGrades: PK-5Distance: 2.7 mi
- 9/10Signal Mountain Middle/High SchoolGrades: 6-12Distance: 2.9 mi
Schools provided by the listing agent
- Elementary: Nolan Elementary
- Middle: Signal Mountain Middle
- High: Signal Mtn
Source: Greater Chattanooga Realtors. This data may not be complete. We recommend contacting the local school district to confirm school assignments for this home.
Get a cash offer in 3 minutes
Find out how much your home could sell for in as little as 3 minutes with a no-obligation cash offer.
Estimated market value
$746,100
Get a cash offer in 3 minutes
Find out how much your home could sell for in as little as 3 minutes with a no-obligation cash offer.
Estimated market value
$746,100
- Tennessee
- Hamilton County
- Signal Mountain
- 37377
- Fairmount
- 4832 Rolling Meadows Ln
