Skip main navigation
Sold for $590,000
  • $590,000

    4832 S ROMANO --, Mesa, AZ 85212

    3beds
    2baths
    1,982sqft
    Single Family Residence
    Built in 2012
    8,391 Square Feet Lot
    $569,400 Zestimate®
    $298/sqft
    $2,786 Estimated rent

    Home value

    $569,400

    $541,000 - $598,000

    $2,786/mo

    Zestimate® history
    Loading
    Loading...

    Owner options

    List your home for rent

    $2,786/mo

    Rent Zestimate®

    Find your next renter with Zillow Rental Manager. Plus, with online applications, you can quickly screen prospective tenants – for free.

    Learn more

    $2,786/mo

    Rent Zestimate®

    Refinance and save

    $3,435/mo

    Est. payment

    Refinancing to a lower rate could help reduce your monthly payments and save thousands over the life of the loan.

    See today's rates

    $3,435/mo

    Est. payment

    Explore your selling options

    Work with a Zillow partner agent

    Leverage their expertise and Zillow's premium Showcase listings to get your home seen by more buyers.

    Get started

    List with your own agent

    Get your home in front of millions of buyers by listing it on Zillow.

    Learn how to do it

    Sell it yourself

    Take full control of how buyers see your home on Zillow by listing For Sale by Owner (FSBO).

    List your home

    What's special

    Heated poolRv gateSplit master bedroomClose to all amenitiesBreakfast barSide yardGranite counters
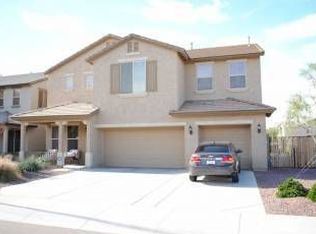
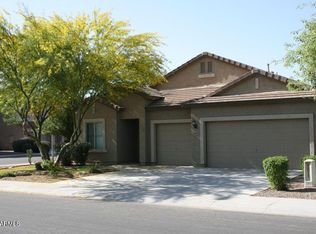
    Welcome to your dream home! This stunning property, set on one of the largest lots in the area, offers a rare and amazing oasis-style backyard that rivals those of million-dollar homes. The exterior of the home is a paradise in its own right. It features a heated pool with a captivating waterfall, perfect for enjoying a relaxing swim regardless of the season. The backyard is adorned with beautiful palm and citrus trees, creating a serene and refreshing atmosphere. A side yard with an RV gate adds to the generous outdoor space. Inside, the home is beautifully furnished and appointed. The kitchen, complete with granite counters and stainless steel appliances, offers an eat-in area as well as a breakfast bar, perfect for casual dining or entertaining guests. A split master bedroom ensures privacy and creates a tranquil retreat. The decor is a dream for any interior enthusiast, with every detail carefully considered to create a harmonious and stylish space. Situated close to all amenities this home offers convenience and luxury. It is just minutes away from the 202, Mesa Gateway Airport, and the brand new Safeway, making everyday errands and travel a breeze. This home is available turnkey if desired (see semi-private remarks). Experience the perfect blend of luxury, convenience, and tranquility in this exceptional property. This is a must see to appreciate all that it offers.

    Zillow last checked:

    Listing updated:

    Listed by:

    Danny Hicke 480-406-5123,

    Caliber Realty Group, LLC,

    Gina Forrest 480-861-4652,

    Caliber Realty Group, LLC

    Bought with:

    Sheryl D Willis, SA551784000

    eXp Realty

    Source: ARMLS,MLS#: 6695872MLS Logo

    Facts & features

    Interior

    Bedrooms & bathrooms
    • Bedrooms: 3
    • Bathrooms: 2
    Heating
    • Natural Gas
    Cooling
    • Central Air, Ceiling Fan(s)
    Appliances
    • Included: Dryer, Washer, Reverse Osmosis, Refrigerator, Built-in Microwave, Dishwasher, Disposal, Gas Range, Gas Oven
    • Laundry: Engy Star (See Rmks)
    Features
    • Granite Counters, Double Vanity, Breakfast Bar, Kitchen Island, Pantry, Full Bth Master Bdrm
    • Flooring: Carpet, Tile
    • Windows: ENERGY STAR Qualified Windows
    • Has basement: No
    • Number of fireplaces: 1
    • Fireplace features: Fire Pit
    Interior area
    • Total structure area: 1,982
    • Total interior livable area: 1,982 sqft

    Property

    Parking
    • Total spaces: 6
    • Parking features: RV Gate
    • Garage spaces: 2
    • Uncovered spaces: 4
    Features
    • Stories: 1
    • Patio & porch: Covered, Patio
    • Exterior features: Storage
    • Has private pool: Yes
    • Pool features: Heated, Lap
    • Spa features: None
    • Fencing: Block
    Lot
    • Size: 8,391 sqft
    • Features: Desert Back, Desert Front, Gravel/Stone Front, Gravel/Stone Back, Grass Back
    Details
    • Parcel number: 31205664

    Construction

    Type & style
    • Home type: SingleFamily
    • Architectural style: Santa Barbara/Tuscan
    • Property subtype: Single Family Residence
    Materials
    • Stucco, Wood Frame, Painted, Stone
    • Roof: Tile
    Condition
    • Year built: 2012
    Details
    • Builder name: Pulte Homes

    Utilities & green energy

    • Sewer: Public Sewer
    • Water: City Water
    Green energy
    • Water conservation: Tankless Ht Wtr Heat

    Community & neighborhood

    Community
    • Community features: Biking/Walking Path
    Location
    • Region: Mesa
    • Subdivision: MOUNTAIN HORIZONS UNIT 7

    HOA & financial

    HOA
    • Has HOA: Yes
    • HOA fee: $75 monthly
    • Services included: Maintenance Grounds
    • Association name: Bella Via
    • Association phone: 602-906-4940

    Other

    Other facts
    • Listing terms: Cash,Conventional,VA Loan
    • Ownership: Fee Simple

    Price history

    DateEventPrice
    6/3/2024Sold$590,000+0%$298/sqft
    Source: ARMLS #6695872 Report a problem
    5/17/2024Pending sale$589,900$298/sqft
    Source: ARMLS #6695872 Report a problem
    4/26/2024Listed for sale$589,900+90.9%$298/sqft
    Source: ARMLS #6695872 Report a problem
    11/2/2017Sold$309,000+3%$156/sqft
    Source: ARMLS #5670928 Report a problem
    10/7/2017Listed for sale$299,900+15%$151/sqft
    Source: Realty ONE Group #5670928 Report a problem
    11/14/2012Sold$260,698$132/sqft
    Source: Public Record Report a problem

    Public tax history

    YearProperty taxesTax assessment
    2025$1,837 -5.3%$45,530 -2%
    2024$1,940 -16.8%$46,450 +118.1%
    2023$2,333 +2.8%$21,294 -30.7%
    2022$2,269 -0.6%$30,710 +8.9%
    2021$2,282 +3.3%$28,210 +3.9%
    2020$2,209 +4.8%$27,150 +11%
    2019$2,107 $24,450 +5.2%
    2018$2,107 +4.4%$23,250 +6.7%
    2017$2,018 +21.9%$21,800 +1.1%
    2016$1,655 +0.1%$21,560 +7.5%
    2015$1,654 $20,060 +34.5%
    2014-- $14,920 +107.2%
    2013-- $7,200 -15.1%
    2009-- $8,480 -6.2%
    2008-- $9,040

    Find assessor info on the county website

    Neighborhood: 85212

    Nearby schools

    GreatSchools rating
    Schools provided by the listing agent
    • Elementary: Meridian
    • Middle: Desert Ridge Jr. High
    • High: Desert Ridge High
    • District: Queen Creek Unified District

    Source: ARMLS. This data may not be complete. We recommend contacting the local school district to confirm school assignments for this home.

    Get a cash offer in 3 minutes
    Find out how much your home could sell for in as little as 3 minutes with a no-obligation cash offer.
    Estimated market value
    $569,400
    Get a cash offer in 3 minutes
    Find out how much your home could sell for in as little as 3 minutes with a no-obligation cash offer.
    Estimated market value
    $569,400