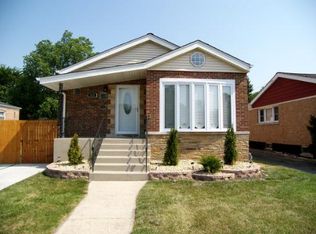
This beautifully rehabbed 4 bedroom 2 bath home exudes modern charm and functionality. Step inside to discover a spacious and inviting interior where no detail has been spared. The open-concept living area welcomes you with newly refinished hardwood floors that flow seamlessly into a tastefully updated kitchen. Gleaming quartz countertops, stainless steel appliances, and stylish cabinetry create a culinary haven for any chef. Each of the three bedrooms on the main floor boasts ample space and natural light, providing cozy retreats for rest and relaxation. The main level bath features contemporary fixtures and finishes. The room on the lower level itself boasts generous dimensions, providing ample space for a comfortable bed, a cozy sitting area, or a home office set up - making it a versatile space that can adapt to your needs. The lower level fully remodeled second bathroom is ideal for family and guests. The entire home has been thoughtfully painted in soothing, neutral tones, setting the backdrop for your personal decor preferences. Modern lighting fixtures and energy-efficient windows add to the home's appeal, creating a bright and inviting atmosphere. Outside, a well-maintained yard and landscaping surround the property, offering a serene outdoor space for leisure and entertainment. The rehabbed house also includes a freshly paved driveway and a detached garage for your convenience. This 4-bedroom rehabbed house is a testament to quality craftsmanship and modern design. It's move-in ready, allowing you to enjoy the comforts of contemporary living from day one. Don't miss the opportunity to make this house your dream home!
Closed
Zillow last checked:
Listing updated:
Bought with:
Benjamin Rodriguez
eXp Realty
Source: MRED as distributed by MLS GRID,MLS#: 11906281
Price history
| Date | Event | Price |
|---|---|---|
| 11/22/2023 | Sold | $325,000-7.1%$152/sqft |
Source:  MRED as distributed by MLS GRID #11906281 Report a problem MRED as distributed by MLS GRID #11906281 Report a problem | ||
| 10/22/2023 | Contingent | $349,900$163/sqft |
Source: MRED as distributed by MLS GRID #11906281 Report a problem | ||
| 10/11/2023 | Listed for sale | $349,900-2.8%$163/sqft |
Source: MRED as distributed by MLS GRID #11906281 Report a problem | ||
| 10/11/2023 | Listing removed | -- |
Source: MRED as distributed by MLS GRID #11891626 Report a problem | ||
| 10/5/2023 | Price change | $359,900-1.4%$168/sqft |
Source: MRED as distributed by MLS GRID #11891626 Report a problem | ||
| 9/22/2023 | Listed for sale | $364,900+125.2%$170/sqft |
Source: MRED as distributed by MLS GRID #11891626 Report a problem | ||
| 11/18/2022 | Sold | $162,000+4.5%$76/sqft |
Source: MRED as distributed by MLS GRID #11664061 Report a problem | ||
| 11/4/2022 | Pending sale | $155,000$72/sqft |
Source: MRED as distributed by MLS GRID #11664061 Report a problem | ||
| 10/31/2022 | Listed for sale | $155,000$72/sqft |
Source: MRED as distributed by MLS GRID #11664061 Report a problem | ||

Get a cash offer in 3 minutes
Find out how much your home could sell for in as little as 3 minutes with a no-obligation cash offer.
Estimated market value
$368,300
