Skip main navigation
Sold
  • Price Unknown

    4832 Woodstock Way Dr, Greenwell Springs, LA 70739

    3beds
    1,700sqft
    Single Family Residence, Residential
    Built in 2012
    10,454 Square Feet Lot
    $290,500 Zestimate®
    $--/sqft
    $2,289 Estimated rent

    Home value

    $290,500

    $276,000 - $305,000

    $2,289/mo

    Zestimate® history
    Loading
    Loading...

    Owner options

    List your home for rent

    $2,289/mo

    Rent Zestimate®

    Find your next renter with Zillow Rental Manager. Plus, with online applications, you can quickly screen prospective tenants – for free.

    Learn more

    $2,289/mo

    Rent Zestimate®

    Refinance and save

    $300/mo

    Est. payment

    Refinancing to a lower rate could help reduce your monthly payments and save thousands over the life of the loan.

    See today's rates

    $300/mo

    Est. payment

    Explore your selling options

    Work with a Zillow partner agent

    Leverage their expertise and Zillow's premium Showcase listings to get your home seen by more buyers.

    Get started

    List with your own agent

    Get your home in front of millions of buyers by listing it on Zillow.

    Learn how to do it

    Sell it yourself

    Take full control of how buyers see your home on Zillow by listing For Sale by Owner (FSBO).

    List your home

    What's special

    Cozy gas log fireplaceGleaming granite countertopsDesigned open floor planNew hvac systemHvac systemOpen living spaceSmall office area
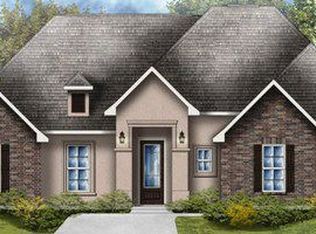
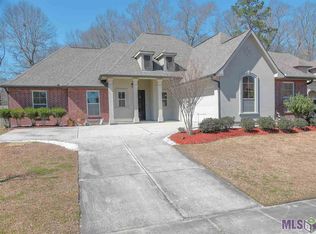
    Welcome to Your Dream Home! Nestled in the heart of Central La, this charming J-swing style residence invites you to experience the epitome of comfort and style. Boasting a thoughtfully designed open floor plan, this 3-bedroom, 2-bathroom gem is a testament to modern living. ? Key Features: Security at Its Best: Your peace of mind is a priority with a state-of-the-art alarm system safeguarding every corner. Architectural Elegance: The allure of this home is elevated with an architectural roof that not only adds durability but also enhances its curb appeal. Fresh Comfort: Breathe easy knowing the HVAC system is a mere 1.5 years old, promising years of efficient and reliable performance. Warm Gatherings: The living space comes alive with a cozy gas log fireplace, perfect for creating cherished memories with loved ones. Timeless Elegance: Discover the beauty of granite countertops in the kitchen, combining style with practicality. Classic Touch: Some rooms feature rich wood floors, adding warmth and character to the living spaces. Easy Maintenance: Ceramic floors grace the wet areas, ensuring both style and durability. Small Office Area: A separate computer/mud room area provides the ideal space for work or organization, allowing for seamless integration of professional and personal life. Royal Finishing: Crown molding in this home adds a touch of sophistication, creating a regal ambiance. This home is not just a residence; it's a lifestyle. Every detail, from the gleaming granite countertops to the rich wood floors, has been thoughtfully curated to provide comfort and functionality. The separate computer/mud room area is a testament to the practicality that defines this home. Imagine the joy of entertaining in the open living space or cozying up by the fireplace on a chilly evening. With a new HVAC system, an alarm system, and timeless features, this J-swing style home is more than a property; it's a haven waiting to embrace its new owners. Set up a showing today!

    Zillow last checked:

    Listing updated:

    Listed by:

    Chris Thomas,

    Smart Move Real Estate

    Bought with:

    Alissa Jenkins, 0995682591

    Compass - Perkins

    Source: ROAM MLS,MLS#: 2023017417MLS Logo

    Facts & features

    Interior

    Bedrooms & bathrooms
    • Bedrooms: 3
    • Bathrooms: 2
    • Full bathrooms: 2
    Rooms
    • Room types: Bedroom, Dining Room, Kitchen, Primary Bedroom, Living Room, Utility Room
    Primary bedroom
    • Features: 2 Closets or More, Ceiling 9ft Plus, Ceiling Boxed, Ceiling Fan(s), En Suite Bath, Walk-In Closet(s)
    • Level: First
    • Area: 225.4
    • Dimensions: 14 x 16.1
    Bedroom 1
    • Level: First
    • Area: 155.04
    • Width: 13.6
    Bedroom 2
    • Level: First
    • Area: 144.16
    • Width: 13.6
    Dining room
    • Level: First
    • Area: 140.36
    Kitchen
    • Level: First
    • Area: 144
    • Dimensions: 12 x 12
    Living room
    • Level: First
    • Area: 415.41
    Heating
    • Central
    Cooling
    • Central Air
    Interior area
    • Total structure area: 2,582
    • Total interior livable area: 1,700 sqft

    Property

    Parking
    • Total spaces: 2
    • Parking features: 2 Cars Park, Garage
    • Has garage: Yes
    Features
    • Stories: 1
    Lot
    • Size: 10,454 Square Feet
    • Dimensions: 75 x 140
    Details
    • Parcel number: 02702177
    • Special conditions: Standard

    Construction

    Type & style
    • Home type: SingleFamily
    • Architectural style: French
    • Property subtype: Single Family Residence, Residential
    Materials
    • Brick Siding, Fiber Cement, Stucco Siding
    • Foundation: Slab
    Condition
    • New construction: No
    • Year built: 2012

    Utilities & green energy

    • Gas: Entergy
    • Sewer: Public Sewer
    • Water: Public

    Community & HOA

    Community
    • Subdivision: Woodstock
    HOA
    • Has HOA: Yes
    • HOA fee: $300 annually
    Location
    • Region: Greenwell Springs

    Financial & listing details

    • Tax assessed value: $266,000
    • Annual tax amount: $2,442
    • Date on market: 10/19/2023
    • Listing terms: Cash,Conventional,FHA,FMHA/Rural Dev,VA Loan

    Price history

    DateEventPrice
    2/28/2024Sold--
    Source: ROAM MLS #2023017417 Report a problem
    1/26/2024Pending sale$289,900$171/sqft
    Source: ROAM MLS #2023017417 Report a problem
    12/2/2023Price change$289,900-1.7%$171/sqft
    Source: ROAM MLS #2023017417 Report a problem
    10/19/2023Listed for sale$295,000$174/sqft
    Source: ROAM MLS #2023017417 Report a problem
    5/12/2021Sold--
    Source: ROAM MLS #2021004107 Report a problem
    1/26/2021Listed for sale--
    Source: Auction.com Report a problem
    5/21/2020Listing removed--
    Source: Auction.com Report a problem
    4/21/2020Listed for sale--
    Source: Auction.com Report a problem
    3/1/2013Sold--
    Source: Public Record Report a problem

    Public tax history

    YearProperty taxesTax assessment
    2025$2,442 +16.8%$26,600 +12%
    2024$2,091 -3.8%$23,750
    2023$2,174 -0.2%$23,750
    2022$2,178 +34.7%$23,750 +21.8%
    2021$1,617 +1.9%$19,500
    2020$1,587 -39.8%$19,500
    2019$2,634 +1.1%$19,500
    2018$2,605 +61.3%$19,500
    2017$1,615 $19,500
    2016$1,615 +2.2%$19,500
    2015$1,580 +1.5%$19,500
    2014$1,557 $19,500
    2013$1,557 -38%$19,500
    2012$2,509 +378.4%$19,500 +387.5%
    2011$525 +60%$4,000 +60%
    2010$328 $2,500
    Find assessor info on the county website

    Neighborhood: 70739

    Nearby schools

    GreatSchools rating
    Schools provided by the listing agent
    • District: Central Community

    Source: ROAM MLS. This data may not be complete. We recommend contacting the local school district to confirm school assignments for this home.

    Get a cash offer in 3 minutes
    Find out how much your home could sell for in as little as 3 minutes with a no-obligation cash offer.
    Estimated market value
    $290,500
    Get a cash offer in 3 minutes
    Find out how much your home could sell for in as little as 3 minutes with a no-obligation cash offer.
    Estimated market value
    $290,500