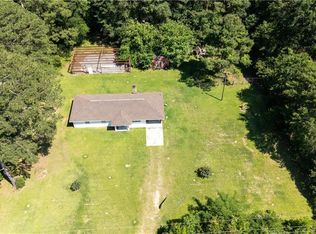
Enjoy peaceful country living and beautiful views from this spacious 2023 double-wide mobile home situated on 11 cleared acres! Sitting high on a hill, this 4-bedroom, 2-bath home offers plenty of room inside and out. The large living room connects seamlessly with the kitchen and dining room to create a warm, inviting atmosphere. A split floor plan provides the privacy you desire, and the primary bedroom features a spacious bathroom suite with walk-in closet. The cleared acreage provides endless possibilities for a mini farm, livestock, gardening, recreation, or simply enjoying the wide-open space. Enjoy the skies forever from this hilltop! A pond adds to the charm of the property and creates a relaxing country setting. With its elevated homesite, beautiful views, and plenty of usable acreage, this property offers the privacy and space you have been looking for! Frontage on Hwy. 430. Plenty of room to add decking or workshop! Add some fencing and bring livestock!
Active under contract
$235,000
48323 Robert Sumrall Rd, Franklinton, LA 70438
4beds
1,804sqft
Manufactured Home, Single Family Residence
Built in 2023
11 Acres Lot
$231,500 Zestimate®
$130/sqft
$-- HOA
What's special
Plenty of usable acreageBeautiful viewsWarm inviting atmosphereElevated homesite
- 43 days
- 187
- 18
Zillow last checked:
Listing updated:
Listed by:
Kimberly Magee 985-515-2102,
Goings Group Real Estate Services, Inc. 985-322-2103
Source: GSREIN,MLS#: 2568303
Facts & features
Interior
Bedrooms & bathrooms
- Bedrooms: 4
- Bathrooms: 2
- Full bathrooms: 2
Primary bedroom
- Level: Lower
- Dimensions: 14.5x13
Bedroom
- Level: Lower
- Dimensions: 13x10.8
Bedroom
- Level: Lower
- Dimensions: 10.8x9.9
Bedroom
- Level: Lower
- Dimensions: 13x10.8
Primary bathroom
- Level: Lower
- Dimensions: 13x9.5
Bathroom
- Level: Lower
- Dimensions: 9.8x5
Dining room
- Level: Lower
- Dimensions: 13.6x13
Kitchen
- Level: Lower
- Dimensions: 15.3x10.7
Laundry
- Level: Lower
- Dimensions: 10.6x6.9
Living room
- Level: Lower
- Dimensions: 21.90x13
Heating
- Central
Cooling
- Central Air, 1 Unit
Features
- Ceiling Fan(s), Carbon Monoxide Detector, Granite Counters, Pantry
- Has fireplace: Yes
- Fireplace features: Wood Burning
Interior area
- Total structure area: 1,804
- Total interior livable area: 1,804 sqft
Property
Parking
- Total spaces: 3
- Parking features: Driveway, Off Street, Three or more Spaces
- Has uncovered spaces: Yes
Features
- Levels: One
- Stories: 1
- Patio & porch: None
- Exterior features: Fence
- Pool features: None
Lot
- Size: 11 Acres
- Dimensions: 634 x 646 x 800
- Features: Acreage, Outside City Limits, Pasture, Pond on Lot
Details
- Parcel number: 999
- Special conditions: None
Construction
Type & style
- Home type: SingleFamily
- Architectural style: Mobile Home
- Property subtype: Manufactured Home, Single Family Residence
Materials
- Vinyl Siding
- Foundation: Raised
- Roof: Shingle
Condition
- Excellent
- Year built: 2023
Utilities & green energy
- Sewer: Septic Tank
- Water: Public
Community & HOA
Community
- Subdivision: Not a Subdivision
HOA
- Has HOA: No
Location
- Region: Franklinton
Financial & listing details
- Price per square foot: $130/sqft
- Tax assessed value: $108,500
- Annual tax amount: $343
- Date on market: 8/17/2026
Estimated market value
$231,500
$220,000 - $243,000
$1,797/mo
Price history
| Date | Event | Price |
|---|---|---|
| 9/18/2026 | Contingent | $235,000$130/sqft |
Source:  GSREIN #2568303 Report a problem GSREIN #2568303 Report a problem | ||
| 8/17/2026 | Listed for sale | $235,000+4.4%$130/sqft |
Source: GSREIN #2568303 Report a problem | ||
| 5/3/2024 | Sold | -- |
Source: GSREIN #2423547 Report a problem | ||
| 4/12/2024 | Contingent | $225,000$125/sqft |
Source: GSREIN #2423547 Report a problem | ||
| 1/27/2024 | Price change | $225,000-4.3%$125/sqft |
Source: GSREIN #2423547 Report a problem | ||
| 12/13/2023 | Listed for sale | $235,000$130/sqft |
Source: GSREIN #2423547 Report a problem | ||
Public tax history
| Year | Property taxes | Tax assessment |
|---|---|---|
| 2025 | $343 -77.7% | $10,850 -28% |
| 2024 | $1,536 +4067% | $15,060 +4083.3% |
| 2023 | $37 -10.1% | $360 |
| 2022 | $41 -2.1% | $360 |
| 2021 | $42 -93.3% | $360 -93.3% |
| 2020 | $629 | $5,410 |
Find assessor info on the county website
Monthly payment
Est. payment
Payment breakdown
Explore the cost of this home by adjusting the details. Changes won't be saved.Climate risks
Neighborhood: 70438
Nearby schools
Schools provided by the listing agent
- Elementary: WPSB
- Middle: WPSB
- High: WPSB
Source: GSREIN. This data may not be complete. We recommend contacting the local school district to confirm school assignments for this home.
- $189,4004 bd2 ba2k sqft29680 Highway 430, Franklinton, LA 70438Off Market
- $264,900-- bd-- ba2.1k sqft48302 Robert Sumrall Rd, Franklinton, LA 70438Off Market
- $31,300-- bd-- ba-- sqft29608 Highway 430, Franklinton, LA 70438Off Market
- $143,400-- bd-- ba-- sqft29608 Highway 430, Franklinton, LA 70438Off Market
Similar homes
- $235,0003 bd2 ba1.2k sqft32212 Tom Warner Rd, Franklinton, LA 70438For Sale
 MLS ID #4163804, Hannah R Williams, Keller Williams Realty Services. MLS United
 - $240,0003 bd2 ba1.2k sqft28230 Highway 430, Franklinton, LA 70438For Sale
 MLS ID #2554690, Lynn Richard, Goings Group Real Estate Services, Inc.. GSREIN
 - $279,0004 bd2 ba1.9k sqft31121 Highway 62, Franklinton, LA 70438For Sale
 MLS ID #2572545, Kimberly Magee, Goings Group Real Estate Services, Inc.. GSREIN
 - $243,0004 bd2 ba2.1k sqft41545 C Corkern Rd, Franklinton, LA 70438For Sale
 MLS ID #2571369, Kimberly Magee, Goings Group Real Estate Services, Inc.. GSREIN
 - $240,0004 bd3 ba2k sqft1630 Bickham St, Franklinton, LA 70438For SaleMLS ID #2529456, Drew Varnado, Goings Group Real Estate Services, Inc.. GSREIN
- $240,0003 bd2 ba1.5k sqft16758 Kat Kaw Rd, Franklinton, LA 70438For SaleMLS ID #2566824, Rhonda Zimmerman, United Real Estate Partners. GSREIN
- $239,0004 bd2 ba1.8k sqft126 Smith Rd, Franklinton, LA 70438For SaleMLS ID #2561633, Alicia Hanemann, Hanemann Realty, Inc.. GSREIN
- $250,0003 bd2 ba1.6k sqft85271 25th Hwy, Franklinton, LA 70438For SaleMLS ID #2576970, Tonya Foil-Goings, BAAS Realty. GSREIN
- $195,0003 bd2 ba1.3k sqft50457 Frank Dillon Rd, Franklinton, LA 70438For SaleMLS ID #2494809, Mary Salley, Atlas Real Estate Company, LLC. GSREIN
- $218,0003 bd2 ba1.3k sqft20537 Choctaw Rd, Franklinton, LA 70438For SaleMLS ID #2563964, KELLI GOINGS, Goings Group Real Estate Services, Inc.. GSREIN
- $249,0003 bd2 ba2.3k sqft2117 Hamilton St, Franklinton, LA 70438For SaleMLS ID #2553906, Steven Goings, Goings Group Real Estate Services, Inc.. GSREIN
- $176,0003 bd2 ba1.2k sqft16044 Bob Magee Rd, Franklinton, LA 70438For SaleMLS ID #2563320, Charlotte Johnson, Keller Williams Realty Services. GSREIN
- $299,9004 bd2 ba1.4k sqft43162 Highway 38, Franklinton, LA 70438For SaleMLS ID #2549281, Bryan Cryer, LPT Realty, LLC.. GSREIN
- $275,0003 bd2 ba2.2k sqft19065 Highway 450, Franklinton, LA 70438For SaleMLS ID #2569140, David Holloway, Smith & Core, Inc.. GSREIN
- $249,9002 bd3 ba1.4k sqft62048 Dollar Rd, Angie, LA 70426For SaleMLS ID #2571271, Suzanne Bourne, Downtown Realty. GSREIN
- $215,0003 bd2 ba1.6k sqft1626 Bickham St, Franklinton, LA 70438For SaleMLS ID #2563852, KELLI GOINGS, Goings Group Real Estate Services, Inc.. GSREIN
- $300,0003 bd2 ba2k sqft25309 Lake Choctaw Rd, Franklinton, LA 70438For SaleMLS ID #2576773, Charlotte Johnson, Keller Williams Realty Services. GSREIN
- $159,0004 bd2 ba2.3k sqft19129 Lee Rd, Franklinton, LA 70438For SaleMLS ID #2574472, Louis Williams, Keller Williams Realty Services. GSREIN
- $195,0003 bd3 ba1.6k sqft805 Martin Luther King Dr, Franklinton, LA 70438For SaleMLS ID #2570252, Isola Williams, Goings Group Real Estate Services, Inc.. GSREIN
