Skip main navigation
Sold for $500,000
  • $500,000

    48327 Long Leaf Dr, Macomb, MI 48044

    3beds
    2,318sqft
    Single Family Residence
    Built in 2017
    8,276 Square Feet Lot
    $499,800 Zestimate®
    $216/sqft
    $3,288 Estimated rent

    Home value

    $499,800

    $475,000 - $525,000

    $3,288/mo

    Zestimate® history
    Loading
    Loading...

    Owner options

    List your home for rent

    $3,288/mo

    Rent Zestimate®

    Find your next renter with Zillow Rental Manager. Plus, with online applications, you can quickly screen prospective tenants – for free.

    Learn more

    $3,288/mo

    Rent Zestimate®

    Refinance and save

    $3,791/mo

    Est. payment

    Refinancing to a lower rate could help reduce your monthly payments and save thousands over the life of the loan.

    See today's rates

    $3,791/mo

    Est. payment

    Explore your selling options

    Work with a Zillow partner agent

    Leverage their expertise and Zillow's premium Showcase listings to get your home seen by more buyers.

    Get started

    List with your own agent

    Get your home in front of millions of buyers by listing it on Zillow.

    Learn how to do it

    Sell it yourself

    Take full control of how buyers see your home on Zillow by listing For Sale by Owner (FSBO).

    List your home

    What's special

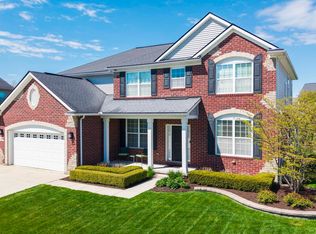
    Welcome to this distinguished, meticulously maintained Lombardo-built residence that offers an exceptional balance of modern sophistication and everyday comfort in the heart of Macomb Township. Built to impress, this home feels like new and features a grand, open layout with soaring ceilings, exceptional natural light, and a dedicated entry office. The great room serves as a stunning focal point with floor-to-ceiling windows and a beautiful granite-surround fireplace. At the center of the home, the chef’s kitchen boasts expansive countertops, abundant cabinetry, top-of-the-line appliances, a huge butler’s pantry, and a seamless flow into the dining space. A doorwall leads out to the back patio, making indoor-outdoor entertaining a breeze. The primary suite offers a luxurious retreat complete with an oversized walk-in closet and an en-suite bath featuring a dual vanity, soaking tub, glass-enclosed shower, and private water closet. Two additional generously sized bedrooms share a well-appointed hall bath. Convenience is built-in with a main-floor mud/laundry room positioned right off the deep, oversized 2-car attached garage, which provides ample space for vehicles, extra storage, or a potential workshop. Downstairs, the expansive, fully insulated basement with an egress window offers endless possibilities to finish into a custom theater, home gym, or entertainment lounge. Ideally located near premier shopping, dining, parks, and top-rated schools—this exceptional property is a true statement of quality and style!

    Zillow last checked:

    Listing updated:

    Listed by:

    Kimberly Nagy Street 248-459-0445,

    EXP Realty Nagy Group,

    Nicole Nagy 313-410-8446,

    EXP Realty Nagy Group

    Bought with:

    Christina Faransi, 6501426152

    National Realty Centers, Inc

    Source: Realcomp II,MLS#: 20261063575MLS Logo

    Facts & features

    Interior

    Bedrooms & bathrooms
    • Bedrooms: 3
    • Bathrooms: 3
    • Full bathrooms: 2
    • 1/2 bathrooms: 1
    Primary bedroom
    • Level: Entry
    • Area: 210
    • Dimensions: 15 X 14
    Bedroom
    • Level: Entry
    • Area: 154
    • Dimensions: 11 X 14
    Bedroom
    • Level: Entry
    • Area: 121
    • Dimensions: 11 X 11
    Primary bathroom
    • Level: Entry
    • Area: 110
    • Dimensions: 10 X 11
    Other
    • Level: Entry
    • Area: 45
    • Dimensions: 9 X 5
    Other
    • Level: Entry
    • Area: 25
    • Dimensions: 5 X 5
    Other
    • Level: Entry
    • Area: 135
    • Dimensions: 15 X 9
    Other
    • Level: Entry
    • Area: 32
    • Dimensions: 4 X 8
    Flex room
    • Level: Entry
    • Area: 30
    • Dimensions: 5 X 6
    Great room
    • Level: Entry
    • Area: 255
    • Dimensions: 15 X 17
    Kitchen
    • Level: Entry
    • Area: 180
    • Dimensions: 18 X 10
    Laundry
    • Level: Entry
    • Area: 42
    • Dimensions: 6 X 7
    Library
    • Level: Entry
    • Area: 108
    • Dimensions: 12 X 9
    Heating
    • Forced Air, Natural Gas
    Cooling
    • Central Air
    Appliances
    • Included: Dishwasher, Disposal, Dryer, Free Standing Gas Range, Free Standing Refrigerator, Microwave, Stainless Steel Appliances, Washer
    Features
    • Basement: Full,Unfinished
    • Has fireplace: Yes
    • Fireplace features: Gas, Great Room
    Interior area
    • Total interior livable area: 2,318 sqft
    • Finished area above ground: 2,318

    Property

    Parking
    • Total spaces: 2
    • Parking features: Two Car Garage, Attached, Direct Access, Driveway, Electricityin Garage, Garage Faces Front, Garage Door Opener
    • Attached garage spaces: 2
    Features
    • Levels: One
    • Stories: 1
    • Entry location: GroundLevelwSteps
    • Patio & porch: Patio, Porch
    • Exterior features: Lighting
    • Pool features: None
    Lot
    • Size: 8,276 Square Feet
    • Dimensions: 70 x 125
    Details
    • Parcel number: 0826151203
    • Special conditions: Short Sale No,Standard

    Construction

    Type & style
    • Home type: SingleFamily
    • Architectural style: Ranch
    • Property subtype: Single Family Residence
    Materials
    • Brick, Vinyl Siding
    • Foundation: Basement, Poured
    Condition
    • Platted Sub
    • New construction: No
    • Year built: 2017

    Utilities & green energy

    • Sewer: Public Sewer
    • Water: Public

    Community & HOA

    Community
    • Features: Sidewalks
    • Subdivision: LAKE ARROWHEAD CONDO #950
    HOA
    • Has HOA: Yes
    • HOA fee: $330 annually
    Location
    • Region: Macomb

    Financial & listing details

    • Price per square foot: $216/sqft
    • Tax assessed value: $205,313
    • Annual tax amount: $6,725
    • Date on market: 8/13/2026
    • Cumulative days on market: 6 days
    • Listing agreement: Exclusive Right To Sell
    • Listing terms: Cash,Conventional
    • Exclusions: Exclusion(s) Do Not Exist

    Price history

    DateEventPrice
    9/11/2026Sold$500,000$216/sqft
    Source: Realcomp II #20261063575 Report a problem
    8/18/2026Pending sale$500,000$216/sqft
    Source: Realcomp II #20261063575 Report a problem
    8/13/2026Listed for sale$500,000+0.1%$216/sqft
    Source: Realcomp II #20261063575 Report a problem
    10/20/2025Listing removed$499,500$215/sqft
    Source: Realcomp II #20251039259 Report a problem
    10/13/2025Price change$499,500-4.9%$215/sqft
    Source: Realcomp II #20251039259 Report a problem
    9/23/2025Listed for sale$525,000-4.5%$226/sqft
    Source: Realcomp II #20251039259 Report a problem
    9/23/2025Listing removed$550,000$237/sqft
    Source: Realcomp II #20251034821 Report a problem
    9/12/2025Listed for sale$550,000+64.7%$237/sqft
    Source: Realcomp II #20251034821 Report a problem
    12/27/2017Sold$333,885$144/sqft
    Source: Public Record Report a problem

    Public tax history

    YearProperty taxesTax assessment
    2026$6,724 +2.6%$278,500 +3.6%
    2025$6,554 +4.8%$268,800 +5.4%
    2024$6,255 +5.2%$255,100 +10.5%
    2023$5,948 +2.7%$230,900 +16.1%
    2022$5,793 +0.2%$198,900 +5%
    2021$5,784 $189,500 +3.6%
    2020$5,784 +7.8%$183,000 +5.5%
    2019$5,364 +3044.7%$173,400 +5.9%
    2018$171 $163,700 +403.7%
    2017-- $32,500
    2016-- $32,500 +18.2%
    2015-- $27,500
    Find assessor info on the county website

    Neighborhood: 48044

    Nearby schools

    GreatSchools rating
    Get a cash offer in 3 minutes
    Find out how much your home could sell for in as little as 3 minutes with a no-obligation cash offer.
    Estimated market value
    $499,800
    Get a cash offer in 3 minutes
    Find out how much your home could sell for in as little as 3 minutes with a no-obligation cash offer.
    Estimated market value
    $499,800