Skip main navigation
Off market
  • $805,900

    4833 Allyson Ct, Palmdale, CA 93551

    4beds
    2,732sqft
    SingleFamily
    Built in 2002
    0.41 Acres Lot
    $805,900 Zestimate®
    $295/sqft
    $4,336 Estimated rent

    Home value

    $805,900

    $766,000 - $846,000

    $4,336/mo

    Zestimate® history
    Loading
    Loading...

    Owner options

    List your home for rent

    $4,336/mo

    Rent Zestimate®

    Find your next renter with Zillow Rental Manager. Plus, with online applications, you can quickly screen prospective tenants – for free.

    Learn more

    $4,336/mo

    Rent Zestimate®

    Refinance and save

    $5,114/mo

    Est. payment

    Refinancing to a lower rate could help reduce your monthly payments and save thousands over the life of the loan.

    See today's rates

    $5,114/mo

    Est. payment

    Explore your selling options

    Work with a Zillow partner agent

    Leverage their expertise and Zillow's premium Showcase listings to get your home seen by more buyers.

    Get started

    List with your own agent

    Get your home in front of millions of buyers by listing it on Zillow.

    Learn how to do it

    Sell it yourself

    Take full control of how buyers see your home on Zillow by listing For Sale by Owner (FSBO).

    List your home

    What's special

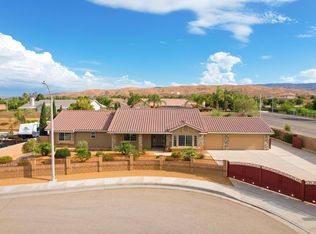
    Looking for Your Own Private Oasis? This Stunning Mediterranean Harris Home Offers Numerous Enhancements. This Home Features a Custom Pool w/ Grotto/Water Fall, & Solar Heated. Surrounded by Terraced Landscaping Romanced with Palm Trees, Luscious Landscaping, Accent Lighting an Outdoor Firepit, Two Gazebo's w/Concrete Benches & a Rose Garden. This Home Features 4 Oversized Bedrooms & 3 Full Bathrooms. Spacious Kitchen Features a Breakfast Bar, SS Appliances, Double Oven, & a Panoramic View of the Back Yard that Opens to the Outdoor Patio. The Interior of Home Features NEW Tile Flooring, Vaulted Ceilings, Large Picture Windows w/Custom Blinds, & Custom Interior Paint. The Master Suite Showcases Vaulted Ceilings, Upgraded Ceiling Fan, & Large Walk-In Closet. Remodeled Master Bathroom Features an Oversized Custom Shower, w/Tile Wainscoting, Multiple Body Sprays, NEW Vanity w/Granite Counter Tops, & Dual Sinks. Three Additional Spacious Bedrooms w/Large Closets & Ceiling Fans. Indoor Laundry Room w/Sink & Cabinets for Storage. The Backyard Offers Complete Privacy, an Entertainer's Delight, Custom Designed In-Ground Pool & an Above Ground Spa. Full Length Covered Patio, Beautifully Designed Backyard Features an Oversized Lot, an Oversized Concrete Side Yard with RV Access (can accommodate 4 RV's/Trailers). Two Large Metal Privacy Gates & 30 Amp Electrical Outlets. Tankless Water Heater, Two 220 Volt Electrical Outlets with Subpanel, & Two Newer AC Units. This is Truly Paradise!

    This property is off market, which means it's not currently listed for sale or rent on Zillow. This may be different from what's available on other websites or public sources.

    Facts & features

    Interior

    Bedrooms & bathrooms
    • Bedrooms: 4
    • Bathrooms: 3
    • Full bathrooms: 3
    Heating
    • Other
    Cooling
    • Central
    Appliances
    • Laundry: Room
    Features
    • Has fireplace: Yes
    Interior area
    • Total interior livable area: 2,732 sqft

    Property

    Parking
    • Total spaces: 3
    Features
    • Fencing: Block
    Lot
    • Size: 0.41 Acres
    Details
    • Parcel number: 3001128024

    Construction

    Type & style
    • Home type: SingleFamily
    Condition
    • Year built: 2002

    Utilities & green energy

    • Sewer: Sewer in Street, Sewer Connected
    • Utilities for property: Natural Gas, 220 Electric, Solar

    Community & neighborhood

    Community
    • Community features: On Site Laundry Available
    Location
    • Region: Palmdale

    Other

    Other facts
    • Streets: Curbs: Yes
    • Streets: Sidewalks: Yes
    • Streets: Street Lights: Yes
    • Appliances: Dishwasher, Gas Range, Gas Oven, Double Oven
    • Fencing: Block
    • Fireplace: Family Room
    • Utilities: Natural Gas, 220 Electric, Solar
    • Construction: Stucco
    • Dining: Dining in Kitchen, Formal, Dining Area, Breakfast Bar
    • Features: Downstairs Bedroom
    • Features: Family Room
    • Features: Lawn - Front, Lawn - Rear
    • Foundation: Concrete Slab
    • Garage: Attached
    • Laundry: Room
    • Sewer: Sewer in Street, Sewer Connected
    • Water: Public Utility
    • Streets: Public
    • Roof: Tile
    • Climate Control Cool: Central Air/Refrig
    • Housing Type: SFD
    • Features: Pets Allowed
    • Flooring: Tile
    • RV Access: Yes, Paved
    • Patio: Slab, Covered
    • Sprinklers: Automatic, Front, Rear
    • Stories: 1 Story
    • SqFt Source: Assessor
    • Pool: In Ground Gunite
    • Lot Shape: Corner
    • Style: Mediterranean
    • Climate Control Heat: Central Heat/Elec
    • Spa: Above Ground
    • Solar: Lease
    • Property Sub-Type: Single Family - Residence

    Price history

    DateEventPrice
    11/16/2020Sold$710,000+1.4%$260/sqft
    Source: GAVAR #20007927 Report a problem
    11/5/2020Pending sale$699,900$256/sqft
    Source: Berkshire Hathaway HomeServices Troth, REALTORS #20007927 Report a problem
    10/2/2020Listed for sale$699,900+105.6%$256/sqft
    Source: Berkshire Hathaway HomeServices Troth, REALTORS #20007927 Report a problem
    7/30/2002Sold$340,500$125/sqft
    Source: Public Record Report a problem

    Public tax history

    YearProperty taxesTax assessment
    2025$11,444 +3.5%$768,523 +2%
    2024$11,061 +1.2%$753,455 +2%
    2023$10,935 +1.9%$738,683 +2%
    2022$10,729 +34.7%$724,200 +44.7%
    2021$7,962 +2.2%$500,525 +1%
    2020$7,788 $495,393 +2%
    2019$7,788 +3.5%$485,681 +2%
    2018$7,523 $476,159 +2%
    2017$7,523 +2%$466,824 +2%
    2016$7,377 +3.9%$457,672 +10.3%
    2015$7,100 +23.5%$415,000 +21%
    2014$5,748 $343,000 +8.2%
    2012-- $316,900
    2011-- $316,900
    2010-- $316,900
    2009-- $316,900 -23.2%
    2008-- $412,477 +2%
    2007-- $404,390 +2%
    2006-- $396,462
    2005-- $396,462 +14.3%
    2004-- $346,755 +1.9%
    2003-- $340,400 +1234.9%
    2002-- $25,500

    Find assessor info on the county website

    Neighborhood: 93551

    Nearby schools

    GreatSchools rating
    Schools provided by the listing agent
    • District: Antelope

    Source: The MLS. This data may not be complete. We recommend contacting the local school district to confirm school assignments for this home.

    Get a cash offer in 3 minutes
    Find out how much your home could sell for in as little as 3 minutes with a no-obligation cash offer.
    Estimated market value
    $805,900
    Get a cash offer in 3 minutes
    Find out how much your home could sell for in as little as 3 minutes with a no-obligation cash offer.
    Estimated market value
    $805,900