Skip main navigation
Sold for $3,000,000
  • Listing Provided by: Windermere Real Estate
    Bought with: Hunter & Maddox Intl. Inc.
    Tax assessed value
    $3,000,000

    4833 Altito Way, La Mesa, CA 91941

    3beds
    4,009sqft
    Single Family Residence
    Built in 2010
    1.52 Acres Lot
    $2,953,100 Zestimate®
    $748/sqft
    $7,615 Estimated rent

    Home value

    $2,953,100

    $2.75M - $3.19M

    $7,615/mo

    Zestimate® history
    Loading
    Loading...

    Owner options

    List your home for rent

    $7,615/mo

    Rent Zestimate®

    Find your next renter with Zillow Rental Manager. Plus, with online applications, you can quickly screen prospective tenants – for free.

    Learn more

    $7,615/mo

    Rent Zestimate®

    Refinance and save

    $19,104/mo

    Est. payment

    Refinancing to a lower rate could help reduce your monthly payments and save thousands over the life of the loan.

    See today's rates

    $19,104/mo

    Est. payment

    Explore your selling options

    Work with a Zillow partner agent

    Leverage their expertise and Zillow's premium Showcase listings to get your home seen by more buyers.

    Get started

    List with your own agent

    Get your home in front of millions of buyers by listing it on Zillow.

    Learn how to do it

    Sell it yourself

    Take full control of how buyers see your home on Zillow by listing For Sale by Owner (FSBO).

    List your home

    What's special

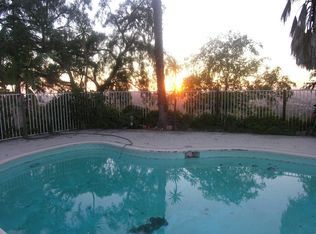
    This sleek, contemporary showpiece perched upon Mt. Helix was designed for timeless appeal and exceptional living. Scot Frontis, the Architect, noted that it “stretches out over the horizon to the south and west as if a bird was about to take flight off a cliff”. Its remarkable setting facing the Pacific delivers unobstructed panoramic views from Mexico to Coronado, showcasing San Diego’s beautiful skyline from nearly every room and is perfectly framed by the vanishing edge pool and spa. Awarded San Diego Home & Garden’s Home of the Year for its stylish glass and steel design with cantilevered roof lines, this highly customized and captivating estate is unmatched. 18 foot ceilings in the main living areas accent the openness of this home’s plan and intent. Multiple sets of disappearing glass doors blur the lines between inside and out. Chinese quartz flooring flows beyond these rooms and out to the 2000 sq ft patio, adding to the expansive feel. Graced by golden granite counters and Koa wood cabinetry, the kitchen is well appointed with a full suite of GE Monogram stainless steel appliances, two islands with sinks, a breakfast bar, two dishwashers, warming drawer and large pantry. You are all set to show off your culinary skills in this made-for-entertaining home! The built in grill is just out the side door for the chef’s convenience. After dinner, enjoy the fireplace floating in the living room’s dramatic black granite wall. Note how the opposite wall grasscloth complements the stone, an example of the thoughtful details here. Open the sliding koa wood doors to the bar, select your favorite pour with ease before watching a favorite movie in your private home theater across the hall. The lighting in this room at night is spectacular! The dreamy primary bedroom suite around the corner also enjoys disappearing glass doors delivering incredible westward views. Maybe a night swim under the majestic night sky before warming up fireside? Two large, separate closets serve two or return one to its prior use as an office or retreat with a window. The open and oversized shower walls are wrapped with polished granite and its touch screen control offers a myriad of options for every bath and shower preference. A floating double vanity counter, glass vessel sinks and black pebble flooring finish this spa like room. Downstairs are two secondary bedrooms, each with a balcony patio and sliding doors. This space is complete with two full bathrooms with walk-in showers (one en suite), a shared family room and a laundry room allows ample private space for guests or family members. This extraordinary home on a hillside 1.52 acre lot with bold architecture and showstopping views is sure to mesmerize.

    Zillow last checked:

    Listing updated:

    Listing Provided by:

    Donna Wettstein DRE #01380900 619-884-1884,

    Windermere Real Estate,

    Gail Hund DRE #01380182 858-354-4149,

    Windermere Real Estate

    Bought with:

    Nicole Meacham, DRE #01819363

    Hunter & Maddox Intl. Inc.

    Source: CRMLS,MLS#: NDP2407846MLS LogoOriginating MLS: California Regional MLS (North San Diego County & Pacific Southwest AORs)

    Facts & features

    Interior

    Bedrooms & bathrooms
    • Bedrooms: 3
    • Bathrooms: 4
    • Full bathrooms: 3
    • 1/2 bathrooms: 1
    • Main level bathrooms: 2
    • Main level bedrooms: 1
    Bedroom
    • Features: Bedroom on Main Level
    Bathroom
    • Features: Bathroom Exhaust Fan, Bathtub, Closet, Dual Sinks, Enclosed Toilet, Granite Counters, Multiple Shower Heads, Stone Counters, Soaking Tub, Separate Shower
    Kitchen
    • Features: Built-in Trash/Recycling, Granite Counters, Kitchen Island, Kitchen/Family Room Combo, Walk-In Pantry
    Heating
    • Central, Forced Air, Fireplace(s), Zoned
    Cooling
    • Central Air, Zoned
    Appliances
    • Included: Built-In Range, Barbecue, Dishwasher, Gas Cooktop, Disposal, Ice Maker, Microwave, Refrigerator, Range Hood, Tankless Water Heater, Vented Exhaust Fan, Water Heater, Warming Drawer, Dryer, Washer
    • Laundry: Inside, Laundry Room
    Features
    • Breakfast Bar, Built-in Features, Breakfast Area, Dry Bar, Separate/Formal Dining Room, Eat-in Kitchen, Multiple Staircases, Recessed Lighting, Storage, Unfurnished, Bedroom on Main Level, Entrance Foyer, Main Level Primary, Primary Suite, Walk-In Closet(s)
    • Flooring: Carpet, Stone
    • Doors: Double Door Entry, Mirrored Closet Door(s), Sliding Doors
    • Windows: Blinds, Custom Covering(s), Double Pane Windows, Low-Emissivity Windows
    • Has fireplace: Yes
    • Fireplace features: Gas, Living Room, Primary Bedroom
    • Common walls with other units/homes: No Common Walls
    Interior area
    • Total interior livable area: 4,009 sqft

    Property

    Parking
    • Total spaces: 5
    • Parking features: Door-Multi, Direct Access, Driveway, Garage, Oversized, Garage Faces Side, Storage
    • Attached garage spaces: 3
    • Uncovered spaces: 2
    Accessibility
    • Accessibility features: Low Pile Carpet
    Features
    • Levels: Two
    • Stories: 2
    • Entry location: front and side doors, garage doors
    • Patio & porch: Patio, Stone, See Remarks, Tile, Balcony
    • Exterior features: Balcony, Barbecue, Lighting
    • Has private pool: Yes
    • Pool features: Heated, Infinity, In Ground, Pebble, Private, Solar Heat, Waterfall
    • Has spa: Yes
    • Spa features: In Ground, Private
    • Has view: Yes
    • View description: Bay, Bridge(s), City Lights, Hills, Ocean, Panoramic
    • Has water view: Yes
    • Water view: Bay,Ocean
    Lot
    • Size: 1.52 Acres
    • Features: Drip Irrigation/Bubblers, Lot Over 40000 Sqft, Landscaped
    Details
    • Parcel number: 4953500800
    • Zoning: R1
    • Special conditions: Standard

    Construction

    Type & style
    • Home type: SingleFamily
    • Architectural style: Contemporary,See Remarks
    • Property subtype: Single Family Residence
    Condition
    • Year built: 2010

    Utilities & green energy

    • Sewer: Public Sewer
    • Utilities for property: Cable Connected, Electricity Connected

    Community & neighborhood

    Security
    • Security features: Carbon Monoxide Detector(s), Fire Sprinkler System, Security Gate, Smoke Detector(s)
    Community
    • Community features: Mountainous
    Location
    • Region: La Mesa

    Other

    Other facts
    • Listing terms: Cash,Conventional
    • Road surface type: Paved

    Price history

    DateEventPrice
    11/4/2024Sold$3,000,000-3.2%$748/sqft
    Source: CRMLS #NDP2407846 Report a problem
    10/30/2024Pending sale$3,100,000$773/sqft
    Source: CRMLS #NDP2407846 Report a problem
    10/12/2024Contingent$3,100,000$773/sqft
    Source: CRMLS #NDP2407846 Report a problem
    10/9/2024Listed for sale$3,100,000$773/sqft
    Source: CRMLS #NDP2407846 Report a problem
    10/2/2024Contingent$3,100,000$773/sqft
    Source: CRMLS #NDP2407846 Report a problem
    9/15/2024Listed for sale$3,100,000+64.5%$773/sqft
    Source: CRMLS #NDP2407846 Report a problem
    9/19/2015Listing removed$1,885,000$470/sqft
    Source: Pacific Sotheby's International Realty #150036023 Report a problem
    9/19/2015Listed for sale$1,885,000$470/sqft
    Source: Pacific Sotheby's International Realty #150036023 Report a problem
    9/14/2015Pending sale$1,885,000$470/sqft
    Source: Pacific Sotheby's International Realty #150036023 Report a problem
    9/11/2015Sold$1,885,000$470/sqft
    Source: Public Record Report a problem
    7/9/2015Listed for sale$1,885,000$470/sqft
    Source: Pacific Sotheby's International Realty #150036023 Report a problem
    7/8/2015Pending sale$1,885,000$470/sqft
    Source: Pacific Sotheby's International Realty #150036023 Report a problem
    7/2/2015Listed for sale$1,885,000+24.4%$470/sqft
    Source: Pacific Sotheby's International Realty #150036023 Report a problem
    5/4/2012Sold$1,515,000-5.3%$378/sqft
    Source: Public Record Report a problem
    8/13/2011Listed for sale$1,600,000+389.3%$399/sqft
    Source: Leonard Smith & Associates #110046154 Report a problem
    7/28/2008Sold$327,000-15.6%$82/sqft
    Source: Public Record Report a problem
    5/5/2008Sold$387,300-29.6%$97/sqft
    Source: Public Record Report a problem
    12/30/2004Sold$550,000$137/sqft
    Source: Public Record Report a problem

    Public tax history

    YearProperty taxesTax assessment
    2025$36,445 +108.9%$3,000,000 +112%
    2024$17,450 +3%$1,415,193 +2%
    2023$16,945 +1.3%$1,387,445 +2%
    2022$16,729 +1.2%$1,360,241 +2%
    2021$16,534 +3.8%$1,333,570 +1%
    2020$15,930 +6.9%$1,319,897 +2%
    2019$14,896 -2.9%$1,294,018 +2%
    2018$15,339 +1.7%$1,268,646 +2%
    2017$15,084 +2.9%$1,243,772 -34%
    2016$14,664 -22.4%$1,885,000 +19.1%
    2015$18,907 +2%$1,583,330 +2%
    2014$18,536 $1,552,315 +0.5%
    2013-- $1,545,300 +26.5%
    2012-- $1,221,634 +2%
    2011-- $1,197,681 +267.1%
    2010-- $326,225 -0.2%
    2009-- $327,000 -44%
    2008-- $583,664

    Find assessor info on the county website

    Neighborhood: 91941

    Nearby schools

    GreatSchools rating
    Get a cash offer in 3 minutes
    Find out how much your home could sell for in as little as 3 minutes with a no-obligation cash offer.
    Estimated market value
    $2,953,100
    Get a cash offer in 3 minutes
    Find out how much your home could sell for in as little as 3 minutes with a no-obligation cash offer.
    Estimated market value
    $2,953,100