Timeless style meets sophisticated luxury in this stunning new construction home! This 5 bedroom, 5.1 bath home has over 5,500 sf of absolute perfection and sits on an oversized 60'x300' lot in a prime DG location with award winning schools. This reputable DG builder has spared no expense; from using the highest quality building materials to the luxurious finishes curated by Studio MAK interior design firm. Walking into the house from the 3 car garage, you are met with the convenience and organization of a full mudroom and pantry. Anchoring the main level is a dream kitchen with custom warm gray cabinetry, dramatic quartz countertops/full quartz backsplash, high-end professional Jenn Air appliances and oversized walnut-finished island. Gorgeous walnut beams guide your eyes from the kitchen to the living room, featuring a fireplace with quartz surround. Conveniently step out of the dining or living room onto the large covered terrace with a gas fireplace, perfect for alfresco dining and lounging. Front office/bonus room and powder room round out the main level. The 2nd level generously offers 4 bedrooms all with walk-in closets, 4 full en-suite bathrooms, 3 of which have radiant heated flooring. The primary suite is a true oasis with dramatic vaulted ceilings with walnut beams, gorgeous chandelier, fireplace and 2 massive walk-in-closets measuring 13'x11' and 13'x7' with custom built-ins. The primary bathroom is your own private spa featuring a blend of luxurious tiles, double vanity, make-up vanity, private water closet, large soaking tub and chandelier. The basement is an entertainment retreat with a wet bar, media/rec room, bedroom and full bathroom. Other features include; gorgeous 5" white oak flooring throughout, Pella windows, Hardie board siding, iconic Chicago common brick, imported European tiles, 2 HVAC zones, front porch and rear terrace with ceiling fans and EV charging station. Prime location with award-winning DG Schools (Herrick Middle, Pierce Downer Elementary & North HS), downtown, Metra Stations and parks. Not your cookie cutter spec home, don't miss this opportunity to own this timeless masterpiece. Home is in the final stages of completion. Pictures are of this home and are digitally enhanced/staged.
Closed
$1,793,500
4833 Cornell Ave, Downers Grove, IL 60515
5beds
5,549sqft
Single Family Residence
Built in 2024
0.41 Acres Lot
$2,132,900 Zestimate®
$323/sqft
$7,997 Estimated rent
Home value
$2,132,900
$1.96M - $2.32M
$7,997/mo
Zestimate® history
Owner options
List your home for rent
$7,997/mo
Rent Zestimate®
Find your next renter with Zillow Rental Manager. Plus, with online applications, you can quickly screen prospective tenants – for free.
$7,997/mo
Rent Zestimate®
Refinance and save
$10,467/mo
Est. payment
Refinancing to a lower rate could help reduce your monthly payments and save thousands over the life of the loan.
$10,467/mo
Est. payment
Explore your selling options
Work with a Zillow partner agent
Leverage their expertise and Zillow's premium Showcase listings to get your home seen by more buyers.
Get startedList with your own agent
Get your home in front of millions of buyers by listing it on Zillow.
Learn how to do itSell it yourself
Take full control of how buyers see your home on Zillow by listing For Sale by Owner (FSBO).
List your homeWhat's special
Zillow last checked:
Listing updated:
Listed by:
James D'Astice 773-425-0706,
Compass,
Vita Pavlyuk 630-401-5454,
Compass
Bought with:
Ryan Gable, SRES
Starting Point Realty, Inc.
Source: MRED as distributed by MLS GRID,MLS#: 12062944
Facts & features
Interior
Bedrooms & bathrooms
- Bedrooms: 5
- Bathrooms: 6
- Full bathrooms: 5
- 1/2 bathrooms: 1
Rooms
- Room types: Bedroom 5, Mud Room, Office, Pantry, Foyer, Utility Room-Lower Level, Deck, Media Room
Primary bedroom
- Features: Flooring (Hardwood), Bathroom (Full)
- Level: Second
- Area: 340 Square Feet
- Dimensions: 20X17
Bedroom 2
- Features: Flooring (Hardwood)
- Level: Second
- Area: 300 Square Feet
- Dimensions: 20X15
Bedroom 3
- Level: Second
- Area: 234 Square Feet
- Dimensions: 18X13
Bedroom 4
- Features: Flooring (Hardwood)
- Level: Second
- Area: 384 Square Feet
- Dimensions: 24X16
Bedroom 5
- Features: Flooring (Hardwood)
- Level: Basement
- Area: 210 Square Feet
- Dimensions: 15X14
Deck
- Features: Flooring (Other)
- Level: Main
- Area: 405 Square Feet
- Dimensions: 27X15
Dining room
- Features: Flooring (Hardwood)
- Level: Main
- Area: 210 Square Feet
- Dimensions: 15X14
Family room
- Features: Flooring (Vinyl)
- Level: Basement
- Area: 765 Square Feet
- Dimensions: 45X17
Foyer
- Features: Flooring (Hardwood)
- Level: Main
- Area: 78 Square Feet
- Dimensions: 13X6
Kitchen
- Features: Kitchen (Island, Pantry-Walk-in), Flooring (Hardwood)
- Level: Main
- Area: 240 Square Feet
- Dimensions: 16X15
Laundry
- Features: Flooring (Ceramic Tile)
- Level: Second
- Area: 66 Square Feet
- Dimensions: 11X6
Living room
- Features: Flooring (Hardwood)
- Level: Main
- Area: 476 Square Feet
- Dimensions: 28X17
Media room
- Features: Flooring (Vinyl)
- Level: Basement
- Area: 195 Square Feet
- Dimensions: 15X13
Mud room
- Features: Flooring (Ceramic Tile)
- Level: Main
- Area: 70 Square Feet
- Dimensions: 10X7
Office
- Features: Flooring (Hardwood)
- Level: Main
- Area: 156 Square Feet
- Dimensions: 13X12
Pantry
- Features: Flooring (Ceramic Tile)
- Level: Main
- Area: 55 Square Feet
- Dimensions: 11X5
Other
- Features: Flooring (Vinyl)
- Level: Basement
- Area: 77 Square Feet
- Dimensions: 11X7
Heating
- Natural Gas, Forced Air, Radiant Floor
Cooling
- Central Air
Appliances
- Laundry: Upper Level, In Unit
Features
- Wet Bar, Built-in Features, Walk-In Closet(s), Coffered Ceiling(s), Beamed Ceilings, Open Floorplan, Special Millwork, Separate Dining Room, Pantry
- Flooring: Hardwood
- Basement: Finished,Full
- Number of fireplaces: 2
- Fireplace features: Gas Log, Gas Starter, Living Room, Master Bedroom
Interior area
- Total structure area: 5,549
- Total interior livable area: 5,549 sqft
Property
Parking
- Total spaces: 3
- Parking features: Concrete, Garage Door Opener, On Site, Garage Owned, Attached, Garage
- Attached garage spaces: 3
- Has uncovered spaces: Yes
Accessibility
- Accessibility features: No Disability Access
Features
- Stories: 2
Lot
- Size: 0.41 Acres
- Dimensions: 60X300
Details
- Parcel number: 0907107049
- Special conditions: None
Construction
Type & style
- Home type: SingleFamily
- Property subtype: Single Family Residence
Materials
- Brick, Stucco, Fiber Cement
- Roof: Asphalt
Condition
- New Construction
- New construction: Yes
- Year built: 2024
Utilities & green energy
- Sewer: Public Sewer
- Water: Public
Community & HOA
HOA
- Services included: None
Location
- Region: Downers Grove
Financial & listing details
- Price per square foot: $323/sqft
- Tax assessed value: $242,427
- Annual tax amount: $4,951
- Date on market: 7/29/2024
- Listing terms: Conventional
- Ownership: Fee Simple
Price history
| Date | Event | Price |
|---|---|---|
| 7/26/2024 | Sold | $1,793,500+391.4%$323/sqft |
Source:  MRED as distributed by MLS GRID #12062944 Report a problem MRED as distributed by MLS GRID #12062944 Report a problem | ||
| 6/21/2023 | Sold | $365,000$66/sqft |
Source: Public Record Report a problem | ||
Public tax history
| Year | Property taxes | Tax assessment |
|---|---|---|
| 2024 | $13,675 +176.2% | $242,427 +191% |
| 2023 | $4,952 | $83,300 |
| 2022 | -- | -- |
Find assessor info on the county website
Neighborhood: 60515
Nearby homes
- $423,8606 bd6 ba4.3k sqft4901 Cornell Ave, Downers Grove, IL 60515Off Market
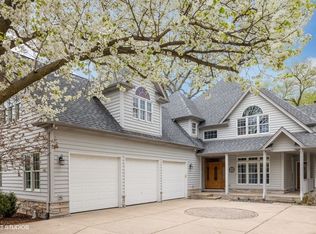
- $1,440,400-- bd-- ba-- sqft4901 Cornell Ave, Downers Grove, IL 60515Off Market
- $989,2003 bd2 ba1k sqft4831 Cornell Ave, Downers Grove, IL 60515Off Market
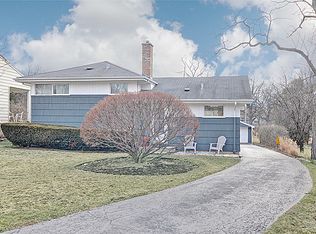
- $384,700-- bd1 ba1.2k sqft4827 Cornell Ave, Downers Grove, IL 60515Off Market
- $965,0004 bd3 ba2.3k sqft4905 Cornell Ave, Downers Grove, IL 60515Sold
- $1,269,200-- bd1 ba2.7k sqft4823 Cornell Ave, Downers Grove, IL 60515Off Market
- $1,059,3004 bd3 ba2.6k sqft4909 Cornell Ave, Downers Grove, IL 60515Off Market
- $736,300-- bd2 ba2.2k sqft4821 Cornell Ave, Downers Grove, IL 60515Off Market
Nearby schools
GreatSchools rating
- 8/10Pierce Downer Elementary SchoolGrades: PK-6Distance: 0.7 mi
- 8/10Herrick Middle SchoolGrades: 7-8Distance: 0.9 mi
- 7/10Community H S Dist 99 - North High SchoolGrades: 9-12Distance: 1 mi
Schools provided by the listing agent
- Elementary: Pierce Downer Elementary School
- Middle: Herrick Middle School
- High: North High School
- District: 58
Source: MRED as distributed by MLS GRID. This data may not be complete. We recommend contacting the local school district to confirm school assignments for this home.
Get a cash offer in 3 minutes
Find out how much your home could sell for in as little as 3 minutes with a no-obligation cash offer.
Estimated market value
$2,132,900
Get a cash offer in 3 minutes
Find out how much your home could sell for in as little as 3 minutes with a no-obligation cash offer.
Estimated market value
$2,132,900
- Illinois
- DuPage County
- Downers Grove
- 60515
- 4833 Cornell Ave
Nearby cities
Nearby neighborhoods
Nearby zip codes
Other Downers Grove Topics
