Skip main navigation
Sold
  • Price Unknown

    4833 Cornice Loop, Bismarck, ND 58503

    4beds
    1,933sqft
    Single Family Residence
    Built in 2024
    10,018 Square Feet Lot
    $475,600 Zestimate®
    $--/sqft
    $2,690 Estimated rent

    Home value

    $475,600

    $447,000 - $504,000

    $2,690/mo

    Zestimate® history
    Loading
    Loading...

    Owner options

    List your home for rent

    $2,690/mo

    Rent Zestimate®

    Find your next renter with Zillow Rental Manager. Plus, with online applications, you can quickly screen prospective tenants – for free.

    Learn more

    $2,690/mo

    Rent Zestimate®

    Refinance and save

    $1,500/mo

    Est. payment

    Refinancing to a lower rate could help reduce your monthly payments and save thousands over the life of the loan.

    See today's rates

    $1,500/mo

    Est. payment

    Explore your selling options

    Work with a Zillow partner agent

    Leverage their expertise and Zillow's premium Showcase listings to get your home seen by more buyers.

    Get started

    List with your own agent

    Get your home in front of millions of buyers by listing it on Zillow.

    Learn how to do it

    Sell it yourself

    Take full control of how buyers see your home on Zillow by listing For Sale by Owner (FSBO).

    List your home

    What's special

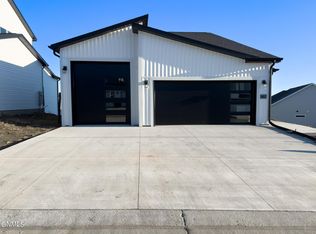
    Welcome to your dream home! Currently under construction, this beautiful new build by Verity Homes features the highly sought-after Presley floorplan, offering over 1,900 finished square feet of contemporary living space. Perfectly situated in a vibrant new neighborhood on the north side of Bismarck, this home combines modern design with practical elegance. Enter inside to discover an open-concept floor plan designed for modern living and entertaining. The gourmet kitchen features top-of-the-line stainless steel appliances, sleek countertops, and a spacious island, flowing seamlessly into the bright and airy living room with large windows that flood the space with natural light. The primary suite is a true retreat, boasting a luxurious en-suite bathroom with dual vanities, walk-in shower. Three additional bedrooms provide ample space for family, guests, or a home office. Each bathroom is tastefully designed with high-quality finishes and fixtures. Don't miss your chance to own this exceptional Presley floorplan by Verity Homes. Schedule your private showing today with your favorite agent and watch your dream home come to life!

    Zillow last checked:

    Listing updated:

    Listed by:

    Noah Spitzer 701-934-3542,

    Realty One Group - Encore

    Bought with:

    DAVE WEILER

    CENTURY 21 Morrison Realty

    Source: Great North MLS,MLS#: 4015750

    Facts & features

    Interior

    Bedrooms & bathrooms
    • Bedrooms: 4
    • Bathrooms: 3
    • Full bathrooms: 1
    • 3/4 bathrooms: 1
    • 1/2 bathrooms: 1
    Bedroom 1
    • Description: Primary
    • Level: Upper
    Bedroom 2
    • Level: Upper
    Bedroom 3
    • Level: Upper
    Bedroom 4
    • Level: Upper
    Bathroom 1
    • Description: Half Bath
    • Level: Main
    Bathroom 2
    • Description: Primary
    • Level: Upper
    Bathroom 3
    • Level: Upper
    Dining room
    • Level: Main
    Other
    • Level: Main
    Kitchen
    • Level: Main
    Laundry
    • Level: Upper
    Living room
    • Level: Main
    Other
    • Description: Flex Room
    • Level: Main
    Other
    • Description: Unfinished Basement
    Heating
    • Forced Air, Natural Gas
    Cooling
    • Central Air, ENERGY STAR Qualified Equipment
    Appliances
    • Included: Dishwasher, Electric Range, Microwave, Range Hood, Refrigerator
    Features
    • Pantry, Primary Bath, Walk-In Closet(s)
    • Flooring: Vinyl, Carpet
    • Basement: Concrete,Egress Windows,Sump Pump,Unfinished,Walk-Out Access
    • Has fireplace: No
    Interior area
    • Total structure area: 1,933
    • Total interior livable area: 1,933 sqft
    • Finished area above ground: 1,933
    • Finished area below ground: 0

    Property

    Parking
    • Total spaces: 3
    • Parking features: Garage Door Opener, Insulated, Lighted, Water, Triple+ Driveway, Inside Entrance, Garage Faces Front, Floor Drain, Attached, Concrete
    • Attached garage spaces: 3
    Features
    • Levels: Three Or More,Two
    • Stories: 3
    • Patio & porch: Patio
    • Exterior features: Rain Gutters, Private Yard, Private Entrance, Lighting
    Lot
    • Size: 10,018 Square Feet
    • Dimensions: 60' x 162'
    • Features: Sprinklers In Rear, Sprinklers In Front, Landscaped, Level, Lot - Owned, Rectangular Lot
    Details
    • Parcel number: 1883001125

    Construction

    Type & style
    • Home type: SingleFamily
    • Architectural style: Walk-Out
    • Property subtype: Single Family Residence
    Materials
    • Concrete, Frame, Vinyl Siding
    • Foundation: Concrete Perimeter
    • Roof: Shingle
    Condition
    • New Construction,Under Construction
    • New construction: Yes
    • Year built: 2024

    Utilities & green energy

    • Sewer: Public Sewer
    • Water: Public
    • Utilities for property: Sewer Connected, Phone Available, Natural Gas Connected, Water Connected, Trash Pickup - Public, Cable Available, Electricity Connected

    Community & HOA

    Community
    • Security: Smoke Detector(s)
    HOA
    • Has HOA: Yes
    • Services included: Maintenance Grounds, PUD, Road Maintenance, Snow Removal, Sprinkler System
    • HOA fee: $1,500 annually
    Location
    • Region: Bismarck

    Financial & listing details

    • Annual tax amount: $1,648
    • Date on market: 9/12/2024
    • Electric utility on property: Yes
    • Road surface type: Paved

    Price history

    DateEventPrice
    7/12/2026Listing removed$2,970$2/sqft
    Source: Zillow Rentals Report a problem
    6/24/2026Price change$2,970-7.2%$2/sqft
    Source: Zillow Rentals Report a problem
    6/18/2026Price change$3,200-3%$2/sqft
    Source: Zillow Rentals Report a problem
    6/13/2026Price change$3,300-5.7%$2/sqft
    Source: Zillow Rentals Report a problem
    5/1/2026Listed for rent$3,500$2/sqft
    Source: Zillow Rentals Report a problem
    8/12/2025Listing removed$3,500$2/sqft
    Source: Zillow Rentals Report a problem
    5/12/2025Listed for rent$3,500$2/sqft
    Source: Zillow Rentals Report a problem
    11/8/2024Sold--
    Source: Great North MLS #4015750 Report a problem
    9/19/2024Pending sale$450,000$233/sqft
    Source: Great North MLS #4015750 Report a problem
    9/12/2024Listed for sale$450,000$233/sqft
    Source: Great North MLS #4015750 Report a problem
    9/6/2024Listing removed$450,000-6.2%$233/sqft
    Source: Great North MLS #4013902 Report a problem
    7/25/2024Price change$479,900-3.8%$248/sqft
    Source: Great North MLS #4013902 Report a problem
    5/30/2024Listed for sale$498,900+4%$258/sqft
    Source: NextHome #4013635 Report a problem
    4/27/2024Listing removed$479,900$248/sqft
    Source: NextHome #4010541 Report a problem
    10/29/2023Listed for sale$479,900$248/sqft
    Source: NextHome #4010541 Report a problem

    Public tax history

    Tax history is unavailable.

    Neighborhood: 58503

    Nearby schools

    GreatSchools rating
    Schools provided by the listing agent
    • Elementary: Elk Ridge
    • Middle: Horizon
    • High: Century High

    Source: Great North MLS. This data may not be complete. We recommend contacting the local school district to confirm school assignments for this home.