Skip main navigation
Closed
  • Price Unknown

    4833 E Eastmoor Street, Springfield, MO 65809

    4beds
    3,650sqft
    Single Family Residence
    Built in 1992
    0.31 Acres Lot
    $546,300 Zestimate®
    $--/sqft
    $3,090 Estimated rent

    Home value

    $546,300

    $497,000 - $595,000

    $3,090/mo

    Zestimate® history
    Loading
    Loading...

    Owner options

    List your home for rent

    $3,090/mo

    Rent Zestimate®

    Find your next renter with Zillow Rental Manager. Plus, with online applications, you can quickly screen prospective tenants – for free.

    Learn more

    $3,090/mo

    Rent Zestimate®

    Refinance and save

    $587/mo

    Est. payment

    Refinancing to a lower rate could help reduce your monthly payments and save thousands over the life of the loan.

    See today's rates

    $587/mo

    Est. payment

    Explore your selling options

    Work with a Zillow partner agent

    Leverage their expertise and Zillow's premium Showcase listings to get your home seen by more buyers.

    Get started

    List with your own agent

    Get your home in front of millions of buyers by listing it on Zillow.

    Learn how to do it

    Sell it yourself

    Take full control of how buyers see your home on Zillow by listing For Sale by Owner (FSBO).

    List your home

    What's special

    Expanded roomsProjector and sound systemOpen floor planBright bathroomFull-size washer and dryerCustom kitchenMain-floor primary bedroom suite
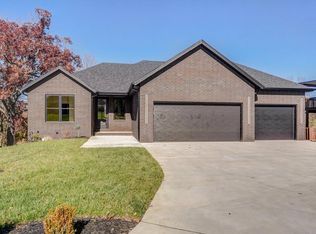
    This beautiful traditional all-brick home in East Springfield's Copper Mill has a surprise awaiting you! Behind the front door, you'll find an expansive remodel, including raised ceilings, removed walls and expanded rooms, creating a beautiful and modern open floor plan.This home has it all. The custom kitchen boasts a commercial-grade Wolf six burner stove, massive oven and microwave, complimenting the Sub Zero refrigerator. You'll cook and entertain around one of the largest food prep kitchen islands ever, surrounded by venetian polished plaster columns and includes built-in storage space, adding to the spacious pantry cabinet storage along the wall by the garage entry. The massive main-floor primary bedroom suite features it's own fireplace, vaulted ceilings and a large and bright bathroom that is beautifully updated. The spacious walk in closet features a custom folding/storage island, towel warmer and full-size washer and dryer. And do not miss the unique ''secret'' entry into the nursery/office/ non-conforming bed room, tucked away for privacy. Custom glass stair rails lead you to the basement, complete with 12 ft. ceilings, 3rd fireplace, wet bar, game area, 2 large bed rooms and a remodeled full bath. The giant 120 inch projection screen, projector and sound system stay with the house (at no additional cash value)!! You'll also find aprox. 900 sf of storage space. Want more?? A new roof in 2024 (CORRECTION, 2022), and new HVAC system in 2025 make this home a rare, ready to move into East Springfield GEM! You'll also enjoy the convenience of living minutes from Sam's club, dining, 65 highway and the beautiful and active Copper Mill side-walked neighborhood with the newly redesigned community pool with tennis and basketball court!

    Zillow last checked:

    Listing updated:

    Listed by:

    Steve Cox 417-848-6971,

    Keller Williams

    Bought with:

    Patrick J Murney, 1999093539

    Murney Associates - Primrose

    Source: SOMOMLS as distributed by MLS GRID,MLS#: 60305633MLS Logo

    Facts & features

    Interior

    Bedrooms & bathrooms
    • Bedrooms: 4
    • Bathrooms: 3
    • Full bathrooms: 2
    • 1/2 bathrooms: 1
    Heating
    • Forced Air, Central, Natural Gas
    Cooling
    • Central Air
    Appliances
    • Included: Gas Cooktop, Gas Water Heater, Free-Standing Gas Oven, Commercial Grade, Dryer, Washer, Exhaust Fan, Microwave, Disposal, Dishwasher
    • Laundry: In Basement, W/D Hookup
    Features
    • High Ceilings, Soaking Tub, Other Counters, Walk-In Closet(s), Walk-in Shower, Central Vacuum, Wet Bar, High Speed Internet
    • Flooring: Carpet, Concrete, Hardwood
    • Windows: Double Pane Windows
    • Basement: Walk-Out Access,Sump Pump,Storage Space,Partially Finished,Exterior Entry,Bath/Stubbed,Full
    • Attic: Access Only:No Stairs
    • Has fireplace: Yes
    • Fireplace features: Bedroom, Basement, Gas, Wood Burning, Living Room
    Interior area
    • Total structure area: 4,550
    • Total interior livable area: 3,650 sqft
    • Finished area above ground: 2,285
    • Finished area below ground: 1,365

    Property

    Parking
    • Total spaces: 3
    • Parking features: Driveway, Side By Side, Paved, On Street, Garage Faces Front, Garage Door Opener
    • Attached garage spaces: 3
    • Has uncovered spaces: Yes
    Features
    • Levels: One
    • Stories: 1
    • Patio & porch: Covered, Deck
    • Exterior features: Rain Gutters, Cable Access
    • Has spa: Yes
    • Spa features: Bath
    • Fencing: Privacy,Full
    Lot
    • Size: 0.31 Acres
    • Features: Sprinklers In Front, Sprinklers In Rear, Landscaped, Curbs
    Details
    • Parcel number: 1235100199
    • Other equipment: Media Projector System

    Construction

    Type & style
    • Home type: SingleFamily
    • Property subtype: Single Family Residence
    Materials
    • Brick
    • Foundation: Permanent, Poured Concrete
    • Roof: Composition
    Condition
    • Year built: 1992

    Utilities & green energy

    • Sewer: Public Sewer
    • Water: Public
    Green energy
    • Energy efficient items: Thermostat, High Efficiency - 90%+

    Community & neighborhood

    Security
    • Security features: Carbon Monoxide Detector(s), Smoke Detector(s)
    Location
    • Region: Springfield
    • Subdivision: Copper Mill

    HOA & financial

    HOA
    • HOA fee: $587 annually
    • Services included: Common Area Maintenance, Pool, Trash, Tennis Court(s)

    Other

    Other facts
    • Listing terms: Cash,VA Loan,FHA,Conventional
    • Road surface type: Asphalt, Concrete

    Price history

    DateEventPrice
    1/7/2026Sold--
    Source: SOMOMLS as distributed by MLS GRID #60305633 Report a problem
    11/29/2025Pending sale$559,000$153/sqft
    Source: SOMOMLS as distributed by MLS GRID #60305633 Report a problem
    11/5/2025Price change$559,000-2.8%$153/sqft
    Source: SOMOMLS as distributed by MLS GRID #60305633 Report a problem
    10/24/2025Price change$574,900-4%$158/sqft
    Source: SOMOMLS as distributed by MLS GRID #60305633 Report a problem
    10/7/2025Price change$599,000-2.6%$164/sqft
    Source: SOMOMLS as distributed by MLS GRID #60305633 Report a problem
    9/25/2025Listed for sale$615,000+43.1%$168/sqft
    Source: SOMOMLS as distributed by MLS GRID #60305633 Report a problem
    2/15/2019Listing removed$429,900$118/sqft
    Source: Hancock Company #60121340 Report a problem
    1/11/2019Pending sale$429,900$118/sqft
    Source: Hancock Company #60121340 Report a problem
    12/3/2018Price change$429,900-10.3%$118/sqft
    Source: Hancock Company #60121340 Report a problem
    10/23/2018Price change$479,000-8.7%$131/sqft
    Source: Hancock Company #60121340 Report a problem
    10/12/2018Listed for sale$524,900$144/sqft
    Source: Hancock Company #60121340 Report a problem

    Public tax history

    YearProperty taxesTax assessment
    2025$3,747 +9.5%$72,300 +17.6%
    2024$3,422 +5.3%$61,470
    2023$3,250 +6.5%$61,470 +9.3%
    2022$3,052 0%$56,240
    2021$3,052 -4.7%$56,240
    2020$3,201 +13.6%$56,240 +10.4%
    2018$2,818 +7.4%$50,940 +6.3%
    2017$2,624 $47,900
    2016$2,624 $47,900
    2015$2,624 +0.8%$47,900 +4.4%
    2014$2,604 $45,870 -2%
    2012-- $46,800
    2011-- $46,800 -5.8%
    2010-- $49,680 +1.4%
    2006$2,182 $48,980
    2005$2,182 +3.4%$48,980 +5.1%
    2004$2,110 +0.4%$46,610
    2003$2,101 +1.5%$46,610
    2002$2,071 +8.4%$46,610 -11.5%
    2001$1,910 $52,690

    Find assessor info on the county website

    Neighborhood: 65809

    Nearby schools

    GreatSchools rating
    Schools provided by the listing agent
    • Elementary: SGF-Pershing
    • Middle: SGF-Pershing
    • High: SGF-Glendale

    Source: SOMOMLS as distributed by MLS GRID. This data may not be complete. We recommend contacting the local school district to confirm school assignments for this home.

    Sell for more on Zillow
    Get a Zillow Showcase℠ listing at no additional cost and you could sell for .
    $546,300
    2% more
    +$10,926
    With Zillow Showcase(estimated)
    $557,226