Skip main navigation
Closed
  • $550,000

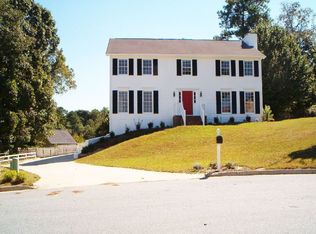
    4833 Glenwhite Dr, Duluth, GA 30096

    5beds
    3,328sqft
    Single Family Residence, Residential
    Built in 1984
    0.53 Acres Lot
    $536,400 Zestimate®
    $165/sqft
    $3,094 Estimated rent

    Home value

    $536,400

    $493,000 - $585,000

    $3,094/mo

    Zestimate® history
    Loading
    Loading...

    Owner options

    List your home for rent

    $3,094/mo

    Rent Zestimate®

    Find your next renter with Zillow Rental Manager. Plus, with online applications, you can quickly screen prospective tenants – for free.

    Learn more

    $3,094/mo

    Rent Zestimate®

    Refinance and save

    $3,444/mo

    Est. payment

    Refinancing to a lower rate could help reduce your monthly payments and save thousands over the life of the loan.

    See today's rates

    $3,444/mo

    Est. payment

    Explore your selling options

    Work with a Zillow partner agent

    Leverage their expertise and Zillow's premium Showcase listings to get your home seen by more buyers.

    Get started

    List with your own agent

    Get your home in front of millions of buyers by listing it on Zillow.

    Learn how to do it

    Sell it yourself

    Take full control of how buyers see your home on Zillow by listing For Sale by Owner (FSBO).

    List your home

    What's special

    Partially finished basementAiry ambianceNewly built deckFully renovated kitchenOpen-concept layoutLevel private backyardSunlight fills the home
    This Is The One You've Been Waiting For — Step Into A Home Designed For Those Who Dream Of Space, Warmth, And Lasting Memories. This 5-Bedroom, 2.5-Bathroom Masterpiece Blends Modern Luxury With Timeless Charm, Creating The Perfect Setting For Family Life And Future Prosperity. Newly Installed Hardwood Floors Flow Through An Open-Concept Layout, Seamlessly Connecting The Fully Renovated Kitchen—A Chef’s Delight With Sleek Quartz Countertops—To The Inviting Family Room, Where Laughter And Connection Await. Sunlight Fills The Home, Highlighting Freshly Painted Walls And An Airy Ambiance. The Primary Suite Is A Private Sanctuary With Vaulted Ceilings, Skylights, And A Spa-Like Bath, Offering A Serene Retreat. The Partially Finished Basement Is A Rare Opportunity—Expand Your Living Space, Create A Private In-Law Suite, Or Generate Additional Income For Long-Term Wealth. Outside, A Newly Built Deck Overlooks A Level, Private Backyard, Perfect For Summer Gatherings. With No Rental Restrictions, This Home Is Both A Sanctuary And A Savvy Investment. Conveniently Located Near I-85, Top-Rated Schools, Shopping, And Dining, It Offers The Perfect Balance Of Comfort And Convenience. As Summer Approaches, Don’t Let This Rare Gem Slip Away— Check Out The 3D Tour And Schedule Your Private Showing Today!

    Zillow last checked:

    Listing updated:

    Listed by:

    Isaac Jordan,

    Atlanta Communities 470-646-1737

    Bought with:

    Oscar Cahuantzi Inglese, 428814

    Virtual Properties Realty.com

    Source: FMLS GA,MLS#: 7542586MLS Logo

    Facts & features

    Interior

    Bedrooms & bathrooms
    • Bedrooms: 5
    • Bathrooms: 3
    • Full bathrooms: 2
    • 1/2 bathrooms: 1
    Rooms
    • Room types: Den, Family Room, Library
    Primary bedroom
    • Features: Oversized Master, Roommate Floor Plan, Split Bedroom Plan
    • Level: Oversized Master, Roommate Floor Plan, Split Bedroom Plan
    Bedroom
    • Features: Oversized Master, Roommate Floor Plan, Split Bedroom Plan
    Primary bathroom
    • Features: Double Vanity, Separate His/Hers, Skylights, Soaking Tub
    Dining room
    • Features: Open Concept
    Kitchen
    • Features: Breakfast Bar, Cabinets White, Eat-in Kitchen, Kitchen Island, Stone Counters, View to Family Room
    Heating
    • Central
    Cooling
    • Ceiling Fan(s), Central Air, Zoned
    Appliances
    • Included: Dishwasher, Disposal, Electric Cooktop, Electric Oven, Microwave, Refrigerator
    • Laundry: Laundry Room, Main Level
    Features
    • Crown Molding, High Speed Internet, His and Hers Closets, Vaulted Ceiling(s), Walk-In Closet(s)
    • Flooring: Luxury Vinyl
    • Windows: None
    • Basement: Finished,Interior Entry,Partial,Unfinished,Walk-Out Access
    • Number of fireplaces: 1
    • Fireplace features: Living Room
    • Common walls with other units/homes: No Common Walls
    Interior area
    • Total structure area: 3,328
    • Total interior livable area: 3,328 sqft
    • Finished area above ground: 2,382
    • Finished area below ground: 1,000

    Property

    Parking
    • Total spaces: 2
    • Parking features: Attached, Covered, Driveway, Garage, Garage Door Opener, Garage Faces Front, Kitchen Level
    • Attached garage spaces: 2
    • Has uncovered spaces: Yes
    Accessibility
    • Accessibility features: None
    Features
    • Levels: Two
    • Stories: 2
    • Patio & porch: Deck
    • Exterior features: Balcony, Private Yard
    • Pool features: None
    • Spa features: None
    • Fencing: None
    • Has view: Yes
    • View description: Neighborhood
    • Waterfront features: None
    • Body of water: None
    Lot
    • Size: 0.53 Acres
    • Dimensions: 98 x 180 x 156 x 192
    • Features: Back Yard, Cul-De-Sac, Flood Plain
    Details
    • Additional structures: None
    • Parcel number: R6240 375
    • Other equipment: None
    • Horse amenities: None

    Construction

    Type & style
    • Home type: SingleFamily
    • Architectural style: Traditional
    • Property subtype: Single Family Residence, Residential
    Materials
    • HardiPlank Type
    • Foundation: Block
    • Roof: Composition
    Condition
    • Resale
    • New construction: No
    • Year built: 1984

    Utilities & green energy

    • Electric: Other
    • Sewer: Public Sewer
    • Water: Public
    • Utilities for property: Cable Available, Electricity Available, Phone Available, Sewer Available, Underground Utilities, Water Available
    Green energy
    • Energy efficient items: None
    • Energy generation: None

    Community & HOA

    Community
    • Features: None
    • Security: Smoke Detector(s)
    • Subdivision: Beechwood Hills
    HOA
    • Has HOA: No
    Location
    • Region: Duluth

    Financial & listing details

    • Price per square foot: $165/sqft
    • Tax assessed value: $453,800
    • Annual tax amount: $5,787
    • Date on market: 3/19/2025
    • Cumulative days on market: 7 days
    • Electric utility on property: Yes
    • Road surface type: Asphalt

    Price history

    DateEventPrice
    4/24/2025Sold$550,000+0%$165/sqft
    Source: FMLS GA #7542586 Report a problem
    3/19/2025Listed for sale$549,900-3.5%$165/sqft
    Source: GAMLS #10481188 Report a problem
    9/27/2024Listing removed$569,900$171/sqft
    Source: GAMLS #20158166 Report a problem
    6/9/2024Listed for sale$569,900$171/sqft
    Source: GAMLS #20158166 Report a problem
    6/1/2024Listing removed--
    Source: GAMLS #20158166 Report a problem
    4/18/2024Price change$569,900-1.7%$171/sqft
    Source: FMLS GA #7303307 Report a problem
    11/14/2023Listed for sale$579,900+51.4%$174/sqft
    Source: FMLS GA #7303307 Report a problem
    8/14/2023Sold$383,000+21.6%$115/sqft
    Source: Public Record Report a problem
    9/3/2020Sold$315,000-1.5%$95/sqft
    Source: Public Record Report a problem
    7/23/2020Pending sale$319,900$96/sqft
    Source: Atlanta Home Estate Realty, Inc. #6741070 Report a problem
    7/15/2020Price change$319,900-1.6%$96/sqft
    Source: Atlanta Home Estate Realty, Inc. #6741070 Report a problem
    6/21/2020Listed for sale$325,000+16.1%$98/sqft
    Source: Atlanta Home Estate Realty, Inc. #6741070 Report a problem
    8/24/2018Sold$280,000+1.8%$84/sqft
    Source: FMLS GA #6019783 Report a problem
    7/31/2018Pending sale$275,000$83/sqft
    Source: PalmerHouse Properties #6019783 Report a problem
    7/26/2018Listed for sale$275,000$83/sqft
    Source: PalmerHouse Properties #6019783 Report a problem
    6/5/2018Pending sale$275,000$83/sqft
    Source: PalmerHouse Properties #6019783 Report a problem
    5/31/2018Listed for sale$275,000+57.1%$83/sqft
    Source: PalmerHouse Properties #6019783 Report a problem
    6/6/2013Sold$175,000$53/sqft
    Source: FMLS GA #5141557 Report a problem
    5/9/2013Pending sale$175,000$53/sqft
    Source: Keller Williams Realty Chattahoochee North #5141557 Report a problem
    5/2/2013Listed for sale$175,000+31.1%$53/sqft
    Source: Keller Williams Realty Chattahoochee North #5141557 Report a problem
    7/8/1993Sold$133,500$40/sqft
    Source: Public Record Report a problem

    Public tax history

    YearProperty taxesTax assessment
    2025$6,716 +16%$181,520 +18.5%
    2024$5,787 -12.6%$153,200 -13.4%
    2023$6,623 +26.4%$176,880 +27.1%
    2022$5,240 +10.7%$139,120 +13.3%
    2021$4,734 $122,840 +6.4%
    2020-- $115,400 +8.5%
    2019$4,015 $106,400 +2%
    2018$4,015 +65.6%$104,320 +49%
    2016$2,424 -0.8%$70,000
    2015$2,445 $70,000
    2014$2,445 +11.7%$70,000 +16.5%
    2013$2,188 $60,080 -23.9%
    2012-- $78,920
    2011-- $78,920
    2010-- $78,920
    2009-- $78,920
    2007-- $78,920
    2006-- $78,920
    2005-- $78,920
    2004$939 +9.3%$78,920 +11%
    2003$860 -51%$71,120 -2.7%
    2002$1,753 +18.5%$73,120 +29.6%
    2001$1,480 $56,400
    Find assessor info on the county website

    Neighborhood: 30096

    Nearby schools

    GreatSchools rating
    Schools provided by the listing agent
    • Elementary: Beaver Ridge
    • Middle: Summerour
    • High: Norcross

    Source: FMLS GA. This data may not be complete. We recommend contacting the local school district to confirm school assignments for this home.

    Get a cash offer in 3 minutes
    Find out how much your home could sell for in as little as 3 minutes with a no-obligation cash offer.
    Estimated market value
    $536,400
    Get a cash offer in 3 minutes
    Find out how much your home could sell for in as little as 3 minutes with a no-obligation cash offer.
    Estimated market value
    $536,400