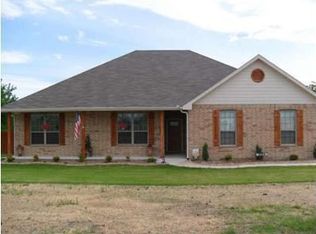
4833 J R Ct, Royse City, TX 75189
Home value
$567,000
$533,000 - $601,000
$2,177/mo
Owner options
$2,177/mo
Rent Zestimate®
Find your next renter with Zillow Rental Manager. Plus, with online applications, you can quickly screen prospective tenants – for free.
$2,177/mo
Rent Zestimate®
Refinancing to a lower rate could help reduce your monthly payments and save thousands over the life of the loan.
Explore your selling options
Work with a Zillow partner agent
Leverage their expertise and Zillow's premium Showcase listings to get your home seen by more buyers.
Get startedList with your own agent
Get your home in front of millions of buyers by listing it on Zillow.
Learn how to do itSell it yourself
Take full control of how buyers see your home on Zillow by listing For Sale by Owner (FSBO).
List your homeWhat's special
Zillow last checked:
Listing updated:
Katherine Yates 0638178 817-223-1966,
Compass RE Texas, LLC 214-814-8100
Michelle Maggard
Regal, REALTORS
Facts & features
Interior
Bedrooms & bathrooms
- Bedrooms: 3
- Bathrooms: 2
- Full bathrooms: 2
Primary bedroom
- Features: Dual Sinks, En Suite Bathroom, Fireplace, Jetted Tub, Linen Closet, Separate Shower, Walk-In Closet(s)
- Level: First
- Dimensions: 18 x 16
Bedroom
- Features: Ceiling Fan(s), Split Bedrooms
- Level: First
- Dimensions: 15 x 12
Bedroom
- Features: Ceiling Fan(s), Split Bedrooms, Walk-In Closet(s)
- Level: First
- Dimensions: 21 x 12
Breakfast room nook
- Level: First
- Dimensions: 13 x 9
Dining room
- Level: First
- Dimensions: 14 x 14
Other
- Features: Built-in Features, Dual Sinks, Double Vanity, En Suite Bathroom, Jetted Tub, Linen Closet, Separate Shower
- Level: First
- Dimensions: 15 x 11
Other
- Features: Built-in Features
- Level: First
- Dimensions: 8 x 5
Kitchen
- Features: Breakfast Bar, Built-in Features, Eat-in Kitchen, Kitchen Island, Pantry, Stone Counters
- Level: First
- Dimensions: 16 x 15
Living room
- Features: Fireplace
- Level: First
- Dimensions: 19 x 18
Office
- Features: Ceiling Fan(s), Other
- Level: First
- Dimensions: 11 x 11
Utility room
- Features: Built-in Features, Linen Closet, Pantry, Utility Room
- Level: First
- Dimensions: 12 x 8
Appliances
- Included: Dishwasher, Electric Cooktop, Electric Oven, Microwave
- Laundry: Washer Hookup, Electric Dryer Hookup
Features
- Double Vanity, Eat-in Kitchen, Granite Counters, High Speed Internet, Kitchen Island, Pantry, Cable TV, Walk-In Closet(s), Wired for Sound
- Flooring: Ceramic Tile, Hardwood, Laminate
- Windows: Window Coverings
- Has basement: No
- Number of fireplaces: 2
- Fireplace features: Gas
Interior area
- Total interior livable area: 2,816 sqft
Property
Parking
- Total spaces: 5
- Parking features: Additional Parking, Door-Single, Garage, Garage Faces Side, Storage, Boat, RV Access/Parking
- Attached garage spaces: 2
- Carport spaces: 3
- Covered spaces: 5
Features
- Levels: One
- Stories: 1
- Patio & porch: Covered
- Exterior features: Rain Gutters, Storage
- Pool features: None
- Fencing: Cross Fenced,Fenced,Front Yard,Gate,Pipe
Lot
- Size: 2.26 Acres
- Features: Acreage, Back Yard, Lawn, Pasture, Few Trees
Details
- Additional structures: Other, Packing Shed, RV/Boat Storage, Shed(s), Barn(s), Stable(s)
- Parcel number: 130287
Construction
Type & style
- Home type: SingleFamily
- Architectural style: Detached
- Property subtype: Single Family Residence
Materials
- Foundation: Slab
- Roof: Composition
Condition
- Year built: 2009
Utilities & green energy
- Sewer: Aerobic Septic
- Utilities for property: Electricity Available, Septic Available, Cable Available
Community & HOA
Community
- Features: Stable(s)
- Security: Security System
- Subdivision: SOUTHFORK PH 4 & 5
HOA
- Has HOA: No
Location
- Region: Royse City
Financial & listing details
- Tax assessed value: $587,520
- Annual tax amount: $7,633
- Date on market: 10/9/2023
- Cumulative days on market: 79 days
- Electric utility on property: Yes
Price history
| Date | Event | Price |
|---|---|---|
| 2/16/2024 | Sold | -- |
Source: NTREIS #20448578 Report a problem | ||
| 2/6/2024 | Pending sale | $575,000$204/sqft |
Source: NTREIS #20448578 Report a problem | ||
| 12/30/2023 | Contingent | $575,000$204/sqft |
Source: NTREIS #20448578 Report a problem | ||
| 12/4/2023 | Price change | $575,000-3.4%$204/sqft |
Source: NTREIS #20448578 Report a problem | ||
| 11/11/2023 | Price change | $595,000-3.3%$211/sqft |
Source: NTREIS #20448578 Report a problem | ||
| 11/3/2023 | Price change | $615,000-1.6%$218/sqft |
Source: NTREIS #20448578 Report a problem | ||
| 10/9/2023 | Listed for sale | $625,000+57.9%$222/sqft |
Source: NTREIS #20448578 Report a problem | ||
| 1/14/2021 | Listing removed | -- |
Source: | ||
| 11/18/2020 | Price change | $395,900-1%$141/sqft |
Source: Coldwell Banker Watson Company #14340274 Report a problem | ||
| 10/19/2020 | Price change | $399,900-4.8%$142/sqft |
Source: Coldwell Banker Watson Company #14340274 Report a problem | ||
| 7/23/2020 | Price change | $419,900-3%$149/sqft |
Source: Coldwell Banker Watson Company #14340274 Report a problem | ||
| 5/20/2020 | Listed for sale | $432,900+66.6%$154/sqft |
Source: Coldwell Banker Watson Company #14340274 Report a problem | ||
| 1/18/2013 | Sold | -- |
Source: Agent Provided Report a problem | ||
| 5/10/2012 | Price change | $259,900-4.8%$92/sqft |
Source: Chris Arnold Premier Realty #11748681 Report a problem | ||
| 4/8/2012 | Price change | $272,900-0.8%$97/sqft |
Source: Chris Arnold Premier Realty #11748681 Report a problem | ||
| 1/21/2012 | Price change | $275,000+2.6%$98/sqft |
Source: Coldwell Banker Residential Brokerage - #11667201 Report a problem | ||
| 11/23/2011 | Price change | $268,000-6.9%$95/sqft |
Source: Coldwell Banker Residential Brokerage - #11667201 Report a problem | ||
| 10/5/2011 | Listed for sale | $288,000$102/sqft |
Source: Coldwell Banker Residential Brokerage - #11667201 Report a problem | ||
Public tax history
| Year | Property taxes | Tax assessment |
|---|---|---|
| 2025 | $7,633 -15.4% | $587,520 +0.2% |
| 2024 | $9,023 -13.7% | $586,540 +0.5% |
| 2023 | $10,450 +5.9% | $583,400 +19% |
| 2022 | $9,866 +15.1% | $490,110 +16.5% |
| 2021 | $8,575 +18.9% | $420,820 +10% |
| 2020 | $7,213 +4% | $382,564 +10% |
| 2019 | $6,937 -0.7% | $347,785 +4.2% |
| 2018 | $6,987 +10.2% | $333,760 +10% |
| 2017 | $6,339 +7.7% | $303,418 +3% |
| 2016 | $5,884 +6.4% | $294,510 +14.6% |
| 2015 | $5,529 | $256,960 +1.7% |
| 2014 | $5,529 | $252,760 +2% |
| 2013 | -- | $247,800 -0.1% |
| 2012 | -- | $248,010 +1.4% |
| 2011 | -- | $244,640 +11.8% |
| 2010 | -- | $218,750 |
Neighborhood: 75189
Nearby homes
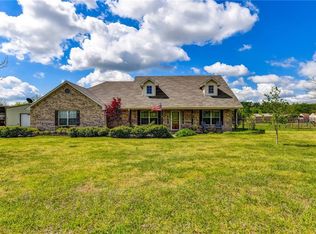
- $531,7003 bd2 ba1.9k sqft4829 J R Ct, Royse City, TX 75189Off Market

- $383,9003 bd2 ba1.7k sqft4837 J R Ct, Royse City, TX 75189Off Market

- $71,710-- bd-- ba-- sqft4837 J R Ct, Royse City, TX 75189Off Market
- $518,1004 bd3 ba2.3k sqft3241 Teri Ct, Royse City, TX 75189Off Market
- $19,910-- bd-- ba-- sqft3241 Teri Ct, Royse City, TX 75189Off Market
- $166,240-- bd-- ba-- sqft4849 J R Ct, Royse City, TX 75189Off Market
- $375,000-- bd-- ba1.5k sqft3249 Teri Ct, Royse City, TX 75189Off Market
- $461,7003 bd2 ba1.8k sqft4823 J R Ct, Royse City, TX 75189Off Market
Nearby schools
GreatSchools rating
- 9/10Kathryn Griffis Elementary SchoolGrades: PK-4Distance: 3.3 mi
- 7/10Caddo Mills Middle SchoolGrades: 7-8Distance: 5.5 mi
- 6/10Caddo Mills High SchoolGrades: 9-12Distance: 4.3 mi
Schools provided by the listing agent
- Elementary: Caddomills
- Middle: Caddomills
- High: Caddomills
- District: Caddo Mills ISD
Source: NTREIS. This data may not be complete. We recommend contacting the local school district to confirm school assignments for this home.
Get a cash offer in 3 minutes
- Texas
- Hunt County
- Royse City
- 75189
- 4833 J R Ct