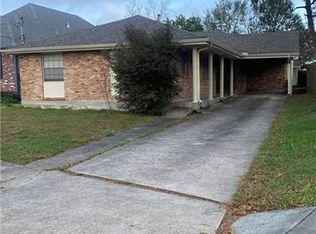
Great new price!! Conveniently located in the heart of Metairie, this beautifully maintained 10-year-old home sits on an extra-large lot and offers an inviting open floor plan with high ceilings that create a bright, airy feel. The interior features stained and scored concrete floors, adding modern character and easy maintenance throughout the main living areas.
The spacious kitchen is designed for both style and function, complete with granite countertops, stainless steel appliances, abundant cabinetry, and excellent workspace. Storage is a standout in this home, with thoughtfully designed closets and built-ins that keep everything organized.
A garage, generous yard space, and the overall newer construction make this property a rare find in such a desirable Metairie location. Move-in ready and designed for comfortable living, this home blends modern finishes with everyday practicality.
Active
Price cut: $10K (8/5)
$539,999
4833 Jasper St, Metairie, LA 70006
4beds
2,776sqft
Single Family Residence
Built in 2016
7,901 Square Feet Lot
$530,800 Zestimate®
$195/sqft
$-- HOA
What's special
Inviting open floor planAbundant cabinetryExcellent workspaceStainless steel appliancesGranite countertopsExtra-large lotSpacious kitchen
- 125 days
- 316
- 16
Zillow last checked:
Listing updated:
Listed by:
Joyce Delery 504-400-5516,
McEnery Residential, LLC 504-605-4400,
Anne Comarda 504-251-1020,
McEnery Residential, LLC
Source: GSREIN,MLS#: 2556405
Facts & features
Interior
Bedrooms & bathrooms
- Bedrooms: 4
- Bathrooms: 3
- Full bathrooms: 2
- 1/2 bathrooms: 1
Primary bedroom
- Description: Flooring: Carpet
- Level: Second
- Dimensions: 12.9 x 16.4
Bedroom
- Description: Flooring: Carpet
- Level: Second
- Dimensions: 13.7 x 10.7
Bedroom
- Description: Flooring: Carpet
- Level: Second
- Dimensions: 13.4 x 11
Bedroom
- Description: Flooring: Carpet
- Level: Second
- Dimensions: 14.3 x 11.6
Dining room
- Description: Flooring: Concrete,Painted/Stained
- Level: First
- Dimensions: 14.4 x 13.4
Great room
- Description: Flooring: Concrete,Painted/Stained
- Level: First
- Dimensions: 21.4 x 19.1
Kitchen
- Description: Flooring: Concrete,Painted/Stained
- Level: First
- Dimensions: 17.5 x 18.7
Office
- Description: Flooring: Carpet
- Level: First
- Dimensions: 13.6 x 10
Heating
- Central, Multiple Heating Units
Cooling
- Central Air, 2 Units
Features
- Granite Counters, Stainless Steel Appliances, Cable TV
- Has fireplace: Yes
- Fireplace features: Gas
Interior area
- Total structure area: 2,855
- Total interior livable area: 2,776 sqft
Property
Parking
- Parking features: Attached, Driveway, Garage, Garage Door Opener
- Has attached garage: Yes
- Has uncovered spaces: Yes
Features
- Levels: Two
- Stories: 2
- Patio & porch: Porch
- Exterior features: Fence, Porch
- Pool features: None
Lot
- Size: 7,901 Square Feet
- Dimensions: 50 x 159
- Features: City Lot, Oversized Lot
Details
- Parcel number: 0820002446A
- Special conditions: None
Construction
Type & style
- Home type: SingleFamily
- Architectural style: Traditional
- Property subtype: Single Family Residence
Materials
- Hardboard
- Foundation: Slab
- Roof: Asphalt,Shingle
Condition
- Very Good Condition
- Year built: 2016
Utilities & green energy
- Sewer: Public Sewer
- Water: Public
Community & HOA
HOA
- Has HOA: No
Location
- Region: Metairie
Financial & listing details
- Price per square foot: $195/sqft
- Tax assessed value: $449,000
- Annual tax amount: $4,713
- Date on market: 5/5/2026
Estimated market value
$530,800
$504,000 - $557,000
$3,511/mo
Price history
| Date | Event | Price |
|---|---|---|
| 8/5/2026 | Price change | $539,999-1.8%$195/sqft |
Source:  GSREIN #2556405 Report a problem GSREIN #2556405 Report a problem | ||
| 6/10/2026 | Price change | $550,000-4.3%$198/sqft |
Source: GSREIN #2556405 Report a problem | ||
| 5/5/2026 | Listed for sale | $575,000+15.2%$207/sqft |
Source: GSREIN #2556405 Report a problem | ||
| 5/29/2019 | Sold | -- |
Source: GSREIN #2199486 Report a problem | ||
| 4/22/2019 | Pending sale | $499,000$180/sqft |
Source: Keller Williams Realty 455-0100 #2199486 Report a problem | ||
| 4/16/2019 | Price change | $499,000-3.9%$180/sqft |
Source: Keller Williams Realty 455-0100 #2199486 Report a problem | ||
| 1/1/2019 | Price change | $519,000-1.1%$187/sqft |
Source: Keller Williams Realty 455-0100 #2199486 Report a problem | ||
| 11/14/2018 | Price change | $525,000-0.8%$189/sqft |
Source: Keller Williams Realty 455-0100 #2199486 Report a problem | ||
| 10/15/2018 | Price change | $529,000-1.1%$191/sqft |
Source: Keller Williams Realty 455-0100 #2199486 Report a problem | ||
| 9/13/2018 | Price change | $535,000-2.7%$193/sqft |
Source: Keller Williams Realty 455-0100 #2199486 Report a problem | ||
| 8/21/2018 | Listed for sale | $550,000$198/sqft |
Source: KELLER WILLIAMS REALTY 455-0100 #2169729 Report a problem | ||
| 10/16/2014 | Sold | -- |
Source: Public Record Report a problem | ||
Public tax history
| Year | Property taxes | Tax assessment |
|---|---|---|
| 2024 | $4,713 -4.2% | $44,900 |
| 2023 | $4,920 +2.7% | $44,900 |
| 2022 | $4,791 +7.7% | $44,900 |
| 2021 | $4,450 +0.7% | $44,900 |
| 2020 | $4,419 -2.7% | $44,900 |
| 2019 | $4,542 +7.1% | $44,900 |
| 2018 | $4,241 | $44,900 |
| 2017 | $4,241 | $44,900 |
| 2016 | $4,241 | $44,900 +398.9% |
| 2015 | -- | $9,000 |
Find assessor info on the county website
Monthly payment
Est. payment
Payment breakdown
Explore the cost of this home by adjusting the details. Changes won't be saved.Climate risks
Neighborhood: Pontchartrain Gardens
Similar homes
- $569,0005 bd4 ba3.5k sqft4901 Sunny Pl, Metairie, LA 70006For Sale

 MLS ID #2555577, Robyn Schmitt, Homesmart Realty South. GSREIN
 - $439,9003 bd2 ba1.8k sqft4416 Laudun St, Metairie, LA 70006For Sale
 MLS ID #2570626, Andree Charvet, United Real Estate Partners LLC. GSREIN
 - $599,0004 bd4 ba2.7k sqft4708 Henican Pl, Metairie, LA 70003For Sale
 MLS ID #2569744, Lauren Jones, GL Realty Group, LLC. GSREIN
 - $349,9003 bd2 ba1.5k sqft5037 Loveland St, Metairie, LA 70006For Sale
 MLS ID #2572220, Dana Bennett, Pintat Realty LLC. GSREIN
 - $365,0004 bd2 ba1.7k sqft4800 Belle Dr, Metairie, LA 70006For SaleMLS ID #2560375, Cynthia Spann, Hess Properties. GSREIN
- $579,0004 bd4 ba3.1k sqft612 Hesper Ave, Metairie, LA 70005For SaleMLS ID #2568365, Melissa Adamcewicz, KELLER WILLIAMS REALTY 455-0100. GSREIN
- $625,0004 bd3 ba3.2k sqft3424 Tolmas Dr, Metairie, LA 70002For SaleMLS ID #2562790, Krystel Touchard, NOLA Living Realty. GSREIN
- $499,0003 bd2 ba2.4k sqft3420 Roman St, Metairie, LA 70001For SaleMLS ID #2566697, Rachel Silvers, Galiano Realty. GSREIN
- $462,0004 bd3 ba2.5k sqft2800 Metairie Heights Ave, Metairie, LA 70002For SaleMLS ID #2569336, Joyce Albert, Southern Real Estate Professionals, LLC. GSREIN
- $375,0004 bd3 ba2.6k sqft2120 Frankel Ave, Metairie, LA 70003For SaleMLS ID #2571075, Sonnie Harmon, Keller Williams Realty Services. GSREIN
- $529,0004 bd5 ba3.6k sqft5033 Paris Ave, New Orleans, LA 70122For SaleMLS ID #2559380, Dominique Dennoun, Homesmart Realty South. GSREIN
- $545,0003 bd3 ba2.5k sqft319 Sharon Dr, New Orleans, LA 70124For SaleMLS ID #2569101, Jack Kinler, Burk Brokerage, LLC. GSREIN
- $599,0005 bd4 ba3.2k sqft4441 Perkins St, Metairie, LA 70001For SaleMLS ID #2567283, Amy Schillaci, United Real Estate Partners LLC. GSREIN
- $460,0003 bd2 ba1.5k sqft1131 Homestead Ave, Metairie, LA 70005For SaleMLS ID #2574556, Christian Galvin, Christian Shane Properties. GSREIN
- $539,0003 bd3 ba1.9k sqft6955 Louisville St, New Orleans, LA 70124For SaleMLS ID #2562578, Billy Patout, FQR Realtors. GSREIN
- $589,0005 bd4 ba2.8k sqft1459 Granada Dr, New Orleans, LA 70122For SaleMLS ID #2573940, Doris Lumpkin, Real Broker, LLC. GSREIN
- $525,0006 bd5 ba3.4k sqft146 Jefferson Heights Ave, New Orleans, LA 70121For SaleMLS ID #2569784, Blaine Tatje, Forte Realty, LLC. GSREIN
- $585,0003 bd3 ba2.2k sqft6510 Fleur De Lis Dr, New Orleans, LA 70124For SaleMLS ID #2571941, Effie Chaisson, Revolution Realty. GSREIN
- $434,0004 bd3 ba2.5k sqft3504 Connecticut Ave, Kenner, LA 70065For SaleMLS ID #2559658, Stacy Ferro, Prestige Properties of Louisiana, LLC. GSREIN
- $640,0003 bd3 ba2.7k sqft1365 Seminole Ave, Metairie, LA 70005For SaleMLS ID #2538195, Blake Quinlivan, NOLA Living Realty. GSREIN
