Skip main navigation
Sold for $739,000
  • $739,000

    4833 Lakes Edge Ln, Kissimmee, FL 34744

    5beds
    4,538sqft
    Single Family Residence
    Built in 2005
    0.34 Acres Lot
    $707,600 Zestimate®
    $163/sqft
    $3,560 Estimated rent

    Home value

    $707,600

    $637,000 - $785,000

    $3,560/mo

    Zestimate® history
    Loading
    Loading...

    Owner options

    List your home for rent

    $3,560/mo

    Rent Zestimate®

    Find your next renter with Zillow Rental Manager. Plus, with online applications, you can quickly screen prospective tenants – for free.

    Learn more

    $3,560/mo

    Rent Zestimate®

    Refinance and save

    $4,897/mo

    Est. payment

    Refinancing to a lower rate could help reduce your monthly payments and save thousands over the life of the loan.

    See today's rates

    $4,897/mo

    Est. payment

    Explore your selling options

    Work with a Zillow partner agent

    Leverage their expertise and Zillow's premium Showcase listings to get your home seen by more buyers.

    Get started

    List with your own agent

    Get your home in front of millions of buyers by listing it on Zillow.

    Learn how to do it

    Sell it yourself

    Take full control of how buyers see your home on Zillow by listing For Sale by Owner (FSBO).

    List your home

    What's special

    Prep islandScreened-in lanaiThree-car garageBay windowsEn-suite bathroomPrivate backyardBreakfast nook
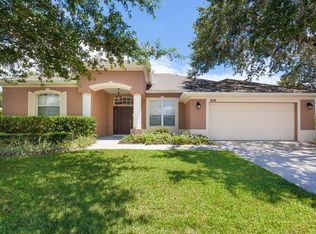
    **This property qualifies for a closing cost credit up to $11,085 through the Seller’s preferred lender.** Footsteps from Lake Nona, you'll find this stunning, 4,500 Sq. Ft. home on an oversized lot! 2023 ROOF and NO CDD, offering LOWER TAXES than your neighbors across the road. As you step inside, you're greeted by a beautiful formal entry that seamlessly combines the formal living and dining areas, perfect for entertaining. To the left, discover a practical FLEX ROOM/OFFICE leading to the spacious primary en-suite bathroom. This adaptable space can serve as a private gym, extra wardrobe closet, or home office. The primary bedroom offers a sitting area, and exclusive access to the enclosed patio, providing a serene personal retreat. The heart of the home is the kitchen, featuring an island bar, an additional prep island, and a breakfast nook with stunning bay windows. The open-concept design seamlessly combines the kitchen, eat-in area and the great room, beautifully enhanced by a three-pane sliding door that allows for the ultimate indoor/outdoor living. As you step outside, enjoy your morning coffee on the screened-in lanai overlooking your private backyard. This home is ready for your dream pool! The right wing of the home includes three additional bedrooms and two full bathrooms, offering ample space for family and guests. A convenient downstairs laundry area with a sink, a spacious three-car garage with extra storage and an extensive driveway adds to the home's practicality. Upstairs, a MASSIVE BEDROOM/LOFT with its own walk-in closet and en-suite bathroom provides a versatile space for entertaining, an in-law suite, or a movie room. You have enough space to even build a beautiful wet bar featuring a mini refrigerator, countertops, and sink. Additional home upgrades include a brand new roof, rain gutters, two newer HVAC’s, interior and exterior paint, upgraded flooring and a new washer, dryer and microwave. This home is move in ready! Located just minutes from Lake Nona, Boxi Park, Orlando International Airport, shopping and dining, this home offers unbeatable convenience to everything Orlando has to offer! Don't miss the opportunity to own this exceptional property, perfectly designed for modern living and ready to welcome its new owners. <div style="padding:56.25% 0 0 0;position:relative;"><iframe src="https://my.matterport.com/show/?m=Ygcm2qgSUmc&mls=1" frameborder="0" allow="autoplay; fullscreen" allowfullscreen style="position:absolute;top:0;left:0;width:100%;height:100%;"></iframe></div>

    Zillow last checked:

    Listing updated:

    Listed by:

    Laura Bautista 786-378-2349,

    EXP REALTY LLC 407-392-1800,

    Alexis Bress 407-900-0771,

    EXP REALTY LLC

    Bought with:

    Rebeca Sanchez, 663811

    FLORIDA REALTY INVESTMENTS

    Source: Stellar MLS,MLS#: O6215651MLS LogoOriginating MLS: Orlando Regional

    Facts & features

    Interior

    Bedrooms & bathrooms
    • Bedrooms: 5
    • Bathrooms: 4
    • Full bathrooms: 4
    Rooms
    • Room types: Den/Library/Office, Dining Room, Living Room, Great Room
    Primary bedroom
    • Features: Ceiling Fan(s), En Suite Bathroom, Walk-In Closet(s)
    • Level: First
    • Area: 510 Square Feet
    • Dimensions: 15x34
    Bedroom 2
    • Features: Ceiling Fan(s), Built-in Closet
    • Level: First
    • Area: 144 Square Feet
    • Dimensions: 12x12
    Bedroom 3
    • Features: Ceiling Fan(s), Built-in Closet
    • Level: First
    • Area: 132 Square Feet
    • Dimensions: 11x12
    Bedroom 4
    • Features: Ceiling Fan(s), Built-in Closet
    • Level: First
    • Area: 228 Square Feet
    • Dimensions: 12x19
    Bedroom 5
    • Features: Ceiling Fan(s), En Suite Bathroom, Walk-In Closet(s)
    • Level: Second
    • Area: 644 Square Feet
    • Dimensions: 23x28
    Dining room
    • Level: First
    • Area: 304 Square Feet
    • Dimensions: 19x16
    Great room
    • Features: Ceiling Fan(s)
    • Level: First
    • Area: 609 Square Feet
    • Dimensions: 21x29
    Kitchen
    • Features: Pantry
    • Level: First
    • Area: 315 Square Feet
    • Dimensions: 15x21
    Living room
    • Level: First
    • Area: 399 Square Feet
    • Dimensions: 19x21
    Office
    • Level: First
    • Area: 168 Square Feet
    • Dimensions: 12x14
    Heating
    • Electric
    Cooling
    • Central Air
    Appliances
    • Included: Cooktop, Dishwasher, Disposal, Dryer, Electric Water Heater, Microwave, Range, Refrigerator, Washer
    • Laundry: Laundry Room
    Features
    • Ceiling Fan(s), Crown Molding, Eating Space In Kitchen, High Ceilings, Kitchen/Family Room Combo, Primary Bedroom Main Floor, Walk-In Closet(s)
    • Flooring: Carpet, Laminate, Porcelain Tile, Tile
    • Windows: Blinds, Window Treatments
    • Has fireplace: Yes
    • Fireplace features: Electric
    Interior area
    • Total structure area: 5,840
    • Total interior livable area: 4,538 sqft

    Property

    Parking
    • Total spaces: 3
    • Parking features: Garage - Attached
    • Attached garage spaces: 3
    Features
    • Levels: One
    • Stories: 1
    • Patio & porch: Covered, Enclosed, Patio
    • Exterior features: Irrigation System, Lighting, Private Mailbox, Rain Gutters, Sidewalk
    Lot
    • Size: 0.34 Acres
    • Dimensions: 100 x 150
    • Features: Sidewalk
    • Residential vegetation: Mature Landscaping
    Details
    • Parcel number: 052531311100011730
    • Zoning: RS-1
    • Special conditions: None

    Construction

    Type & style
    • Home type: SingleFamily
    • Property subtype: Single Family Residence
    Materials
    • Block, Stucco
    • Foundation: Slab
    • Roof: Shingle
    Condition
    • New construction: No
    • Year built: 2005

    Utilities & green energy

    • Sewer: Public Sewer
    • Water: Public
    • Utilities for property: Cable Available, Electricity Connected, Public, Water Connected

    Community & HOA

    Community
    • Pet fee: $0 monthly
    • Subdivision: FELLS COVE UN 03 & 04 P2
    HOA
    • Has HOA: Yes
    • Services included: Maintenance Grounds
    • HOA fee: $53 monthly
    • HOA name: Access Management - Kari Maldonado
    • HOA phone: 407-480-4200
    Location
    • Region: Kissimmee

    Financial & listing details

    • Price per square foot: $163/sqft
    • Tax assessed value: $609,400
    • Annual tax amount: $5,303
    • Date on market: 6/20/2024
    • Cumulative days on market: 392 days
    • Listing terms: Cash,Conventional,VA Loan
    • Ownership: Fee Simple
    • Total actual rent: 0
    • Electric utility on property: Yes
    • Road surface type: Asphalt, Paved

    Price history

    DateEventPrice
    5/2/2025Sold$739,000$163/sqft
    Source: Stellar MLS #O6215651 Report a problem
    2/25/2025Pending sale$739,000$163/sqft
    Source: Stellar MLS #O6215651 Report a problem
    1/23/2025Listed for sale$739,000$163/sqft
    Source: Stellar MLS #O6215651 Report a problem
    12/7/2024Listing removed$739,000$163/sqft
    Source: Stellar MLS #O6215651 Report a problem
    10/17/2024Price change$739,000-0.8%$163/sqft
    Source: Stellar MLS #O6215651 Report a problem
    9/5/2024Price change$745,000-2%$164/sqft
    Source: Stellar MLS #O6215651 Report a problem
    8/6/2024Listed for sale$760,000$167/sqft
    Source: Stellar MLS #O6215651 Report a problem
    7/31/2024Pending sale$760,000$167/sqft
    Source: Stellar MLS #O6215651 Report a problem
    6/20/2024Listed for sale$760,000+1.5%$167/sqft
    Source: Stellar MLS #O6215651 Report a problem
    6/13/2024Listing removed--
    Source: Stellar MLS #O6159792 Report a problem
    6/6/2024Price change$749,000-1.4%$165/sqft
    Source: Stellar MLS #O6159792 Report a problem
    5/22/2024Price change$760,000-1.9%$167/sqft
    Source: Stellar MLS #O6159792 Report a problem
    4/30/2024Price change$775,000-1.9%$171/sqft
    Source: Stellar MLS #O6159792 Report a problem
    3/12/2024Price change$790,000-1.1%$174/sqft
    Source: Stellar MLS #O6159792 Report a problem
    1/2/2024Price change$799,000-1.7%$176/sqft
    Source: Stellar MLS #O6159792 Report a problem
    11/26/2023Listed for sale$813,000+116.8%$179/sqft
    Source: Stellar MLS #O6159792 Report a problem
    1/30/2018Sold$375,000-1.3%$83/sqft
    Source: Public Record Report a problem
    7/26/2017Listed for sale$380,000-4.5%$84/sqft
    Source: CLAIRE SCHWARTZ & ASSOCIATES #O5526647 Report a problem
    3/25/2017Listing removed$398,000$88/sqft
    Source: SOUTHERN REALTY ENTERPRISES #O5467183 Report a problem
    10/31/2016Price change$398,000-7%$88/sqft
    Source: SOUTHERN REALTY ENTERPRISES #O5467183 Report a problem
    9/22/2016Listed for sale$428,000+55.6%$94/sqft
    Source: SOUTHERN REALTY ENTERPRISES #O5467183 Report a problem
    10/8/2009Sold$275,000$61/sqft
    Source: Public Record Report a problem
    7/17/2009Listed for sale$275,000-54.2%$61/sqft
    Source: Coldwell Banker Ackley Realty #S4655411 Report a problem
    12/13/2005Sold$600,100$132/sqft
    Source: Public Record Report a problem

    Public tax history

    YearProperty taxesTax assessment
    2025$5,659 +4.6%$609,400 -3.8%
    2024$5,412 +2%$633,500 +1.9%
    2023$5,303 +3.8%$621,900 +16%
    2022$5,109 +0.5%$535,900 +35.6%
    2021$5,082 +1.2%$395,300 +8.3%
    2020$5,023 +1.1%$364,900 +7%
    2019$4,966 $341,100 +2.8%
    2018$4,966 -8%$331,800 -0.2%
    2017$5,395 -2.3%$332,300 +4.8%
    2016$5,520 +3.5%$317,000 +9.3%
    2015$5,334 +2.2%$289,900 -4.2%
    2014$5,220 $302,600 +33.2%
    2013-- $227,096 +1.7%
    2012-- $223,300 -2.1%
    2011-- $228,000 -10.5%
    2010-- $254,800 -14.9%
    2009-- $299,300 -35%
    2008-- $460,800 -4.5%
    2007-- $482,500
    Find assessor info on the county website

    Neighborhood: 34744

    Nearby schools

    GreatSchools rating
    Schools provided by the listing agent
    • Elementary: East Lake Elementary-OS
    • Middle: Narcoossee Middle
    • High: Tohopekaliga High School

    Source: Stellar MLS. This data may not be complete. We recommend contacting the local school district to confirm school assignments for this home.

    Get a cash offer in 3 minutes
    Find out how much your home could sell for in as little as 3 minutes with a no-obligation cash offer.
    Estimated market value
    $707,600
    Get a cash offer in 3 minutes
    Find out how much your home could sell for in as little as 3 minutes with a no-obligation cash offer.
    Estimated market value
    $707,600