Skip main navigation
Off market
  • $387,000

    4833 Montrose Dr, Bradenton, FL 34210

    2beds
    1,619sqft
    Single Family Residence
    Built in 1990
    7,840 Square Feet Lot
    $387,000 Zestimate®
    $239/sqft
    $2,540 Estimated rent

    Home value

    $387,000

    $360,000 - $414,000

    $2,540/mo

    Zestimate® history
    Loading
    Loading...

    Owner options

    List your home for rent

    $2,540/mo

    Rent Zestimate®

    Find your next renter with Zillow Rental Manager. Plus, with online applications, you can quickly screen prospective tenants – for free.

    Learn more

    $2,540/mo

    Rent Zestimate®

    Refinance and save

    $2,801/mo

    Est. payment

    Refinancing to a lower rate could help reduce your monthly payments and save thousands over the life of the loan.

    See today's rates

    $2,801/mo

    Est. payment

    Explore your selling options

    Work with a Zillow partner agent

    Leverage their expertise and Zillow's premium Showcase listings to get your home seen by more buyers.

    Get started

    List with your own agent

    Get your home in front of millions of buyers by listing it on Zillow.

    Learn how to do it

    Sell it yourself

    Take full control of how buyers see your home on Zillow by listing For Sale by Owner (FSBO).

    List your home

    What's special

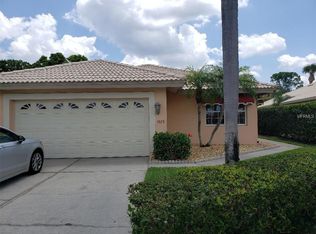
    PRACTICALLY PERFECT...Impeccably renovated this amazing home features: A quiet Cul-de-sac location with room for guest parking, a enhanced drive and walk way that leads to your new hurricane rated front door. The foyer entry where you will welcome family and friends opens to a spacious living room that features rich walnut, hand scraped 12 mil engineered hard wood floors, custom Crown Molding and an accent wall that adds a touch of class. The Kitchen is a Chef's dream come true with top of the line 42" Kraft Made Solid wood cabinets, Coffee Cream Quartz counters, festive glass/tile back splash, a pantry with pull out shelving for easy access to snacks and meal time provisions, GE SLATE Stainless Steel appliances and built in banquet seating perfect for nightly meals. The Family room is an ideal place for festive gatherings or a cozy night at home with loved ones and a good movie. The master bedroom features 9.6" ceilings, a HUGE walk in closet, man size Travertine walk in shower, comfort height solid wood cabinetry and a luxurious granite counter top with twin sinks. The Guest room has a semi private updated bath with new cabinetry and travertine flooring. There is a private Den great for a work from home business or Mom's craft/sewing room. Enjoy a quiet morning with a cup of fresh brewed coffee on the covered lanai or perhaps a glass of your favorite wine at night. There is a shaded patio featuring a swing (for just hanging around) and a fire pit that will warm hearts under the stars all "winter" long. ROOF & A/C REPLACED 2015, ALL NEW HURRICANE RATED IMPACT WINDOWS AND SLIDING GLASS DOORS, Bahama shutters, 6" baseboard, central vac. INDOOR LAUNDRY, the list just goes on and on.The Garage is big enough for Dad's workshop and offers Gorilla garage flooring, a breaker box generator hook up and Gladiator Stainless Cabinets. Seasonal residents will appreciate the full perimeter Home Security System offering peace of mind when they are gone up north. Located less than 5 miles from Gulf Coast Beaches on Anna Maria Island where you can enjoy warm sunny winter days and where you will find some of the finest dining available anywhere in the South. IF Perfection were possible this is the one that would make the grade so Call today and come home tomorrow!

    This property is not currently displayed as for sale or rent on Zillow. This may be different from what's on other websites or public sources.

    Originating MLS: Sarasota - Manatee

    Facts & features

    Interior

    Bedrooms & bathrooms
    • Bedrooms: 2
    • Bathrooms: 2
    • Full bathrooms: 2
    Heating
    • Forced air, Electric
    Cooling
    • Central
    Appliances
    • Included: Dishwasher, Microwave, Range / Oven, Refrigerator
    • Laundry: Inside
    Features
    • Ceiling Fans(s), Walk-In Closet(s), Crown Molding, Living Room/Dining Room Combo, Window Treatments, Central Vaccum
    • Flooring: Tile, Carpet, Hardwood
    • Windows: Shutters
    • Has fireplace: No
    Interior area
    • Structure area source: Public Records
    • Total interior livable area: 1,619 sqft

    Property

    Parking
    • Total spaces: 2
    • Parking features: Garage - Attached
    Features
    • Levels: One
    • Exterior features: Stone, Brick
    Lot
    • Size: 7,840 Square Feet
    • Features: In City Limits, Street Private, Cul-de-sac
    Details
    • Parcel number: 5187917900
    • Zoning: PDP R3A

    Construction

    Type & style
    • Home type: SingleFamily
    • Property subtype: Single Family Residence
    Materials
    • masonry
    • Roof: Tile
    Condition
    • Year built: 1990
    Details
    • Builder name: Arthur Rutenberg

    Utilities & green energy

    • Sewer: Public Sewer
    • Water: Public
    • Utilities for property: Electricity Connected, Sewer Connected, BB/HS Internet Available, Underground Utilities, Cable Connected

    Community & HOA

    Community
    • Security: Security System
    • Subdivision: HIGHLAND LAKES SUB
    HOA
    • Has HOA: Yes
    • Amenities included: Cable, Clubhouse, Pool
    • Services included: Community Pool, Maintenance Grounds, Recreational Facilities, Cable TV, Common Area Taxes, Pool Maintenance, Internet, Private Road, Manager
    • HOA fee: $225 monthly
    Location
    • Region: Bradenton

    Financial & listing details

    • Price per square foot: $239/sqft
    • Tax assessed value: $328,215
    • Annual tax amount: $5,912
    • Listing terms: Cash, Conventional, FHA, VA Loan
    • Ownership: Fee Simple

    Price history

    DateEventPrice
    8/5/2020Sold$310,000-1.6%$191/sqft
    Source: Public Record Report a problem
    6/28/2020Pending sale$315,000$195/sqft
    Source: RE/MAX ALLIANCE GROUP #A4467515 Report a problem
    6/28/2020Listed for sale$315,000$195/sqft
    Source: RE/MAX ALLIANCE GROUP #A4467515 Report a problem
    6/28/2020Pending sale$315,000$195/sqft
    Source: RE/MAX ALLIANCE GROUP #A4467515 Report a problem
    6/16/2020Price change$315,000-3.1%$195/sqft
    Source: RE/MAX ALLIANCE GROUP #A4467515 Report a problem
    6/1/2020Pending sale$325,000$201/sqft
    Source: RE/MAX ALLIANCE GROUP #A4467515 Report a problem
    6/1/2020Listed for sale$325,000$201/sqft
    Source: RE/MAX ALLIANCE GROUP #A4467515 Report a problem
    6/1/2020Pending sale$325,000$201/sqft
    Source: RE/MAX ALLIANCE GROUP #A4467515 Report a problem
    5/19/2020Listed for sale$325,000+73.3%$201/sqft
    Source: RE/MAX ALLIANCE GROUP #A4467515 Report a problem
    11/16/2015Sold$187,500-10.7%$116/sqft
    Source: Stellar MLS #A4133882 Report a problem
    10/7/2015Listed for sale$209,900-6.8%$130/sqft
    Source: Coldwell Banker Residential Real Estate - Manatee #A4133882 Report a problem
    4/2/2004Sold$225,100+73.2%$139/sqft
    Source: Public Record Report a problem
    1/17/1997Sold$130,000-3.7%$80/sqft
    Source: Public Record Report a problem
    7/8/1996Sold$135,000$83/sqft
    Source: Public Record Report a problem

    Public tax history

    YearProperty taxesTax assessment
    2025$5,912 +5.9%$317,489 +10%
    2024$5,580 +3.4%$288,626 +10%
    2023$5,396 +6.5%$262,387 +10%
    2022$5,067 +18.9%$238,534 +10%
    2021$4,261 +68.1%$216,849 +28%
    2020$2,535 +2%$169,422 +2.3%
    2019$2,484 $165,613 +1.9%
    2018$2,484 +1.3%$162,525 +2.1%
    2017$2,451 +31.5%$159,182 +2.1%
    2016$1,865 $155,908 +15.8%
    2015$1,865 $134,617 +0.8%
    2014$1,865 +0.9%$133,549 +1.5%
    2013$1,847 +184644%$131,575 +1.7%
    2012$1 $129,376 -16.9%
    2011$1 $155,621 +1.5%
    2010-- $153,355 -10.1%
    2009$2,508 -26.5%$170,579 -15.4%
    2008$3,411 +6.1%$201,541 +3%
    2007$3,216 -5.9%$195,671 +2.5%
    2006$3,419 +0.8%$190,899 +3%
    2005$3,391 +42.6%$185,339 +35.7%
    2004$2,378 +3%$136,629 +1.9%
    2003$2,308 +2.1%$134,081 +2.4%
    2002$2,261 +5%$130,938 +1.6%
    2001$2,154 +1%$128,876 +2.2%
    2000$2,132 $126,047
    Find assessor info on the county website

    Neighborhood: 34210

    Nearby schools

    GreatSchools rating
    Schools provided by the listing agent
    • Elementary: Moody Elementary
    • Middle: Sara Scott Harllee Middle
    • High: Bayshore High

    Source: The MLS. This data may not be complete. We recommend contacting the local school district to confirm school assignments for this home.

    Get a cash offer in 3 minutes
    Find out how much your home could sell for in as little as 3 minutes with a no-obligation cash offer.
    Estimated market value
    $387,000
    Get a cash offer in 3 minutes
    Find out how much your home could sell for in as little as 3 minutes with a no-obligation cash offer.
    Estimated market value
    $387,000