Skip main navigation
Closed
  • $599,300

    4833 N Country Dr, Bryan, TX 77808

    4beds
    2,401sqft
    Single Family Residence
    Built in 2016
    1.25 Acres Lot
    $599,300 Zestimate®
    $250/sqft
    $2,846 Estimated rent

    Home value

    $599,300

    $569,000 - $629,000

    $2,846/mo

    Zestimate® history
    Loading
    Loading...

    Owner options

    List your home for rent

    $2,846/mo

    Rent Zestimate®

    Find your next renter with Zillow Rental Manager. Plus, with online applications, you can quickly screen prospective tenants – for free.

    Learn more

    $2,846/mo

    Rent Zestimate®

    Refinance and save

    $4,097/mo

    Est. payment

    Refinancing to a lower rate could help reduce your monthly payments and save thousands over the life of the loan.

    See today's rates

    $4,097/mo

    Est. payment

    Explore your selling options

    Work with a Zillow partner agent

    Leverage their expertise and Zillow's premium Showcase listings to get your home seen by more buyers.

    Get started

    List with your own agent

    Get your home in front of millions of buyers by listing it on Zillow.

    Learn how to do it

    Sell it yourself

    Take full control of how buyers see your home on Zillow by listing For Sale by Owner (FSBO).

    List your home

    What's special

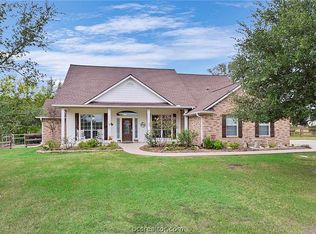
    Imagine owning your own 1.25 acres overlooking the breathtaking countryside of North Country Estates. Here seats a hand-crafted home that is both captivating & functional, providing picture-perfect views and a design built with integrity and longevity. From architectural archways, porcelain wood plank tile floors, and knotty alder cabinets to the floor-to-ceiling brick fireplace and beautiful crown molding. Layer that with large picture windows for your sunset views from every angle of this open floor plan. Who says you can't have it all? Meticulously maintained inside and out truly makes this home feel better than new. Updated hardware and newly painted fixtures, doors, shutters, and more. New paint inside & out. Spacious bedrooms! The master features a double tray ceiling with an option for ambient lighting; the bath equipped with a soaking tub & dual sinks, & accented with a luxurious oversized shower. If the space inside wasn't enough, check out the exterior amenities including the long driveway, a truly oversized garage, a 20x20 spray foam insulated workshop w/ new mini split, large covered back porch, & the beautiful oak tree that sits in the back corner, all privacy fenced in except on one side. Whether inside or out, there's plenty of room to entertain or escape. Other features include the tankless water heater, full gutters with leaf guard, in-ground propane tank, underground utilities, no city taxes, and just minutes from the conveniences of the city

    This property is off market, which means it's not currently listed for sale or rent on Zillow. This may be different from what's available on other websites or public sources.
    Zillow last checked:

    Listing updated:

    Listed by:

    Dawn Selix TREC #0542597 979-575-6174,

    Freedom Realty of Texas

    Bought with:

    Alexandra Castillo, TREC #0531495

    HOM Realty

    , TREC #null

    Source: BCSMLS,MLS#: 23007025MLS LogoOriginating MLS: Bryan College Station Regional AOR

    Facts & features

    Interior

    Bedrooms & bathrooms
    • Bedrooms: 4
    • Bathrooms: 3
    • Full bathrooms: 2
    • 1/2 bathrooms: 1
    Rooms
    • Room types: Breakfast Room/Nook, Dining Room, Living Room
    Primary bedroom
    • Description: Full Bath In Rm.
    • Level: Main
    Primary bedroom
    • Description: Granite Vanity Tops,Jetted Tub,Separate Shower,Separate Vanities,Vent Fan,Walk-in Closets
    • Features: Primary Suite
    • Level: Main
    Bedroom
    • Description: Walk-in Closets
    • Level: Main
    Bedroom
    • Description: Walk-in Closets
    • Level: Main
    Bedroom
    • Description: Walk-in Closets
    • Level: Main
    Bathroom
    • Description: Vent Fan
    • Level: Main
    Breakfast room nook
    • Level: Main
    Dining room
    • Level: Main
    Foyer
    • Level: Main
    Half bath
    • Description: Vent Fan
    • Level: Main
    Kitchen
    • Level: Main
    Laundry
    • Description: Dryer Connection,Washer Connection
    • Level: Main
    Living room
    • Description: Other
    • Level: Main
    Other
    • Description: Freezer Space,Garage
    • Level: Main
    Porch
    • Level: Main
    Workshop
    • Description: Work Shop
    • Level: Main
    Heating
    • Central, Gas, Heat Pump, Propane
    Cooling
    • Central Air, Ceiling Fan(s), Electric
    Appliances
    • Included: Some Gas Appliances, Dishwasher, Disposal, Gas Range, Microwave, Plumbed For Gas, Refrigerator, Tankless Water Heater, Water Heater
    • Laundry: Washer Hookup
    Features
    • Granite Counters, High Ceilings, Window Treatments, Breakfast Area, Ceiling Fan(s), Kitchen Exhaust Fan, Kitchen Island, Programmable Thermostat, Walk-In Pantry
    • Flooring: Tile
    • Windows: Thermal Windows
    • Has fireplace: Yes
    • Fireplace features: Gas, Wood Burning
    Interior area
    • Total structure area: 2,401
    • Total interior livable area: 2,401 sqft

    Property

    Parking
    • Total spaces: 2
    • Parking features: Attached, Garage, Garage Faces Side, Garage Door Opener
    • Attached garage spaces: 2
    Accessibility
    • Accessibility features: None
    Features
    • Levels: One
    • Stories: 1
    • Patio & porch: Covered
    • Exterior features: Fire Pit, Sprinkler/Irrigation
    • Fencing: Other,Privacy
    Lot
    • Size: 1.25 Acres
    • Features: Trees Large Size, Trees
    Details
    • Parcel number: 116712

    Construction

    Type & style
    • Home type: SingleFamily
    • Architectural style: Traditional
    • Property subtype: Single Family Residence
    Materials
    • Brick, Stone
    • Foundation: Slab
    • Roof: Composition,Shingle
    Condition
    • Year built: 2016
    Details
    • Builder name: Oakwood Custom Homes

    Utilities & green energy

    • Water: Community/Coop
    • Utilities for property: Electricity Available, High Speed Internet Available, Propane, Septic Available, Trash Collection, Underground Utilities, Water Available
    Green energy
    • Energy efficient items: Radiant Attic Barrier, HVAC, Insulation, Solar Screens, Thermostat, Windows
    • Indoor air quality: Ventilation

    Community & HOA

    Community
    • Features: Patio, Storage Facilities
    • Security: Security System, Smoke Detector(s)
    • Subdivision: North Country Estates
    HOA
    • Has HOA: Yes
    • Amenities included: Maintenance Grounds
    • Services included: Common Area Maintenance
    • HOA fee: $100 annually
    Location
    • Region: Bryan

    Financial & listing details

    • Price per square foot: $250/sqft
    • Tax assessed value: $505,949
    • Annual tax amount: $7,024
    • Date on market: 9/17/2025
    • Cumulative days on market: 62 days
    • Listing terms: Cash,Conventional,FHA,Owner May Carry,Special Funding,USDA Loan,VA Loan
    • Electric utility on property: Yes

    Price history

    DateEventPrice
    7/14/2023Sold--
    Source: BCSMLS #23007025 Report a problem
    6/28/2023Pending sale$579,000$241/sqft
    Source: HAR #78524221 Report a problem
    6/27/2023Contingent$579,000$241/sqft
    Source: BCSMLS #23007025 Report a problem
    5/23/2023Listed for sale$579,000$241/sqft
    Source: BCSMLS #23007025 Report a problem
    4/23/2023Listing removed--
    Source: BCSMLS #23005310 Report a problem
    4/10/2023Listed for sale$579,000$241/sqft
    Source: BCSMLS #23005310 Report a problem
    5/25/2016Sold--
    Source: BCSMLS #1600568 Report a problem

    Public tax history

    YearProperty taxesTax assessment
    2025$7,024 -13.9%$505,949 -14%
    2024$8,157 +34.9%$588,265 +16%
    2023$6,049 -12.1%$507,126 +10%
    2022$6,881 $461,024
    Find assessor info on the county website

    Neighborhood: 77808

    Nearby schools

    GreatSchools rating
    Schools provided by the listing agent
    • Middle: ,
    • District: Bryan

    Source: BCSMLS. This data may not be complete. We recommend contacting the local school district to confirm school assignments for this home.

    Get pre-qualified for a loan
    At Zillow Home Loans, we can pre-qualify you in as little as 5 minutes with no impact to your credit score.

    An equal housing lender. NMLS #10287.

    Sell for more on Zillow
    Get a Zillow Showcase℠ listing at no additional cost and you could sell for .
    $599,300
    2% more
    +$11,986
    With Zillow Showcase(estimated)
    $611,286