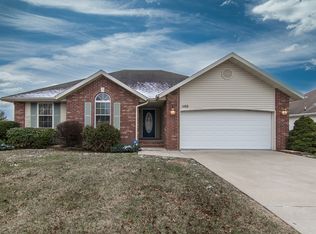
Meticulously cared for ready to move in, this home is located in a quiet Ozark neighborhood on a corner lot. It is fully finished with a fenced yard and established landscaping. The backyard is ready for entertaining with a patio, deck, shade trees and natural gas hook up for a barbeque, fireplace or radiant heater. Fantastic location close to everything: Schools, parks, shopping and restaurants. Lambert's is just minutes away! Finley Farms and Finley River Park are just down the road. Three-bedroom split floor plan with two baths and a three-car garage with lots of storage and workspace. Light and functional kitchen with a window above the sink looking out onto the beautiful trees, shrubs, flowers and lawn. The owners have made many recent updates including new dishwasher and smart thermostat making the home truly move in ready.
Closed
Listed by: RE/MAX Farm and Home • Julie A Thompson • Contact: 417-926-5552
Bought with: Zdefault Office
Price Unknown
4833 N Kensington Dr, Ozark, MO 65721
3beds
1,521sqft
Single Family Residence
Built in 2001
10,018 Square Feet Lot
$296,600 Zestimate®
$--/sqft
$1,843 Estimated rent
Home value
$296,600
$282,000 - $311,000
$1,843/mo
Zestimate® history
Owner options
List your home for rent
$1,843/mo
Rent Zestimate®
Find your next renter with Zillow Rental Manager. Plus, with online applications, you can quickly screen prospective tenants – for free.
$1,843/mo
Rent Zestimate®
Refinance and save
Refinancing to a lower rate could help reduce your monthly payments and save thousands over the life of the loan.
Explore your selling options
Work with a Zillow partner agent
Leverage their expertise and Zillow's premium Showcase listings to get your home seen by more buyers.
Get startedList with your own agent
Get your home in front of millions of buyers by listing it on Zillow.
Learn how to do itSell it yourself
Take full control of how buyers see your home on Zillow by listing For Sale by Owner (FSBO).
List your homeWhat's special
Zillow last checked:
Listing updated:
Listed by:
Julie A Thompson 417-926-5552,
RE/MAX Farm and Home
Bought with:
Default Zmember
Zdefault Office
Source: MARIS,MLS#: 24006541 Originating MLS: Regional MLS
Originating MLS: Regional MLSFacts & features
Interior
Bedrooms & bathrooms
- Bedrooms: 3
- Bathrooms: 2
- Full bathrooms: 2
- Main level bathrooms: 2
- Main level bedrooms: 3
Heating
- Natural Gas, Forced Air
Cooling
- Attic Fan, Ceiling Fan(s), Central Air, Electric
Appliances
- Included: Gas Water Heater, Dishwasher, Disposal, Microwave, Electric Range, Electric Oven
Features
- Kitchen/Dining Room Combo
- Basement: None
- Number of fireplaces: 1
- Fireplace features: Living Room
Interior area
- Total structure area: 1,521
- Total interior livable area: 1,521 sqft
- Finished area above ground: 1,521
Property
Parking
- Total spaces: 3
- Parking features: Additional Parking, Attached, Garage, Garage Door Opener
- Attached garage spaces: 3
Features
- Levels: One
Lot
- Size: 10,018 Square Feet
- Dimensions: 0.23 acres
Details
- Parcel number: 110203004006033000
- Special conditions: Standard
Construction
Type & style
- Home type: SingleFamily
- Architectural style: Other
- Property subtype: Single Family Residence
Condition
- Year built: 2001
Utilities & green energy
- Sewer: Public Sewer
- Water: Public
- Utilities for property: Natural Gas Available
Community & HOA
Community
- Subdivision: Turnberry Est
Location
- Region: Ozark
Financial & listing details
- Tax assessed value: $172,900
- Annual tax amount: $1,935
- Date on market: 2/1/2024
- Cumulative days on market: 22 days
- Listing terms: Cash,Conventional,FHA,USDA Loan,VA Loan
- Ownership: Private
Price history
| Date | Event | Price |
|---|---|---|
| 3/4/2024 | Sold | -- |
Source:  MARIS #24006541 Report a problem MARIS #24006541 Report a problem | ||
| 2/21/2024 | Pending sale | $289,950$191/sqft |
Source:  SOMOMLS as distributed by MLS GRID #60260340 Report a problem SOMOMLS as distributed by MLS GRID #60260340 Report a problem | ||
| 2/1/2024 | Price change | $289,950+5.4%$191/sqft |
Source: SOMOMLS as distributed by MLS GRID #60260340 Report a problem | ||
| 2/23/2023 | Pending sale | $275,000$181/sqft |
Source: SOMOMLS as distributed by MLS GRID #60236855 Report a problem | ||
| 2/21/2023 | Price change | $275,000-6.8%$181/sqft |
Source: SOMOMLS as distributed by MLS GRID #60236855 Report a problem | ||
| 1/26/2023 | Price change | $295,000-10.6%$194/sqft |
Source: Owner Report a problem | ||
| 10/23/2022 | Listed for sale | $329,900$217/sqft |
Source: Owner Report a problem | ||
Public tax history
| Year | Property taxes | Tax assessment |
|---|---|---|
| 2025 | $2,033 +5.2% | $32,850 +6.4% |
| 2024 | $1,933 +0.1% | $30,880 |
| 2023 | $1,930 +4.6% | $30,880 +4.9% |
| 2022 | $1,845 | $29,450 |
| 2021 | -- | $29,450 +9.2% |
| 2020 | -- | $26,980 |
| 2019 | -- | $26,980 +20.3% |
| 2018 | -- | $22,420 |
| 2017 | $1,248 | $22,420 +5.4% |
| 2016 | $1,248 | $21,280 |
| 2015 | $1,248 +1.8% | $21,280 +0.6% |
| 2014 | $1,226 +10389.7% | $21,150 |
| 2013 | $12 | $21,150 -50% |
| 2011 | $12 | $42,300 |
Find assessor info on the county website
Neighborhood: 65721
Nearby homes
- $257,3003 bd1 ba1.5k sqft4829 N Kensington Dr, Ozark, MO 65721Off Market
- $254,7003 bd2 ba1.4k sqft1102 W Cobblefield Way, Ozark, MO 65721Off Market
- $282,0004 bd2 ba1.5k sqft1106 W Cobblefield Way, Ozark, MO 65721Off Market
- $282,0004 bd2 ba1.7k sqft4832 N Kensington Dr, Ozark, MO 65721Off Market
- $285,6003 bd2 ba1.5k sqft1020 W Cobblefield Way, Ozark, MO 65721Off Market
- $261,2003 bd2 ba1.5k sqft4825 N Kensington Dr, Ozark, MO 65721Off Market
- $273,1004 bd2 ba1.6k sqft1110 W Cobblefield Way, Ozark, MO 65721Off Market
- $265,5003 bd2 ba1.5k sqft4822 N Kensington Dr, Ozark, MO 65721Off Market
Nearby schools
GreatSchools rating
- 7/10North Elementary SchoolGrades: K-4Distance: 0.8 mi
- 8/10Ozark Jr. High SchoolGrades: 7-8Distance: 2.6 mi
- 8/10Ozark High SchoolGrades: 9-12Distance: 2.2 mi
Schools provided by the listing agent
- Elementary: North Elem.
- Middle: Ozark Middle/Ozark Jr. High
- High: Ozark High
Source: MARIS. This data may not be complete. We recommend contacting the local school district to confirm school assignments for this home.
Sell for more on Zillow
Get a Zillow Showcase℠ listing at no additional cost and you could sell for .
$296,600
2% more
+$5,932
With Zillow Showcase(estimated)
$302,532
- Missouri
- Christian County
- Ozark
- 65721
- 4833 N Kensington Dr
Nearby cities
Nearby zip codes
Other Ozark Topics
