Skip main navigation
Closed
  • $549,000

    4833 N Moody Ave, Chicago, IL 60630

    3beds
    1,650sqft
    Single Family Residence
    Built in 1953
    5,580 Square Feet Lot
    $549,100 Zestimate®
    $333/sqft
    $3,199 Estimated rent

    Home value

    $549,100

    $500,000 - $604,000

    $3,199/mo

    Zestimate® history
    Loading
    Loading...

    Owner options

    List your home for rent

    $3,199/mo

    Rent Zestimate®

    Find your next renter with Zillow Rental Manager. Plus, with online applications, you can quickly screen prospective tenants – for free.

    Learn more

    $3,199/mo

    Rent Zestimate®

    Refinance and save

    $3,231/mo

    Est. payment

    Refinancing to a lower rate could help reduce your monthly payments and save thousands over the life of the loan.

    See today's rates

    $3,231/mo

    Est. payment

    Explore your selling options

    Work with a Zillow partner agent

    Leverage their expertise and Zillow's premium Showcase listings to get your home seen by more buyers.

    Get started

    List with your own agent

    Get your home in front of millions of buyers by listing it on Zillow.

    Learn how to do it

    Sell it yourself

    Take full control of how buyers see your home on Zillow by listing For Sale by Owner (FSBO).

    List your home

    What's special

    Generously sized bedroomsBeautifully remodeled homeSpacious and inviting layoutOversized lot
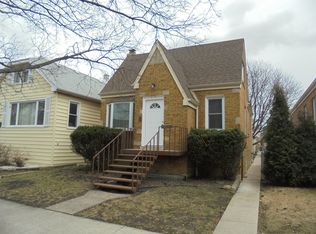
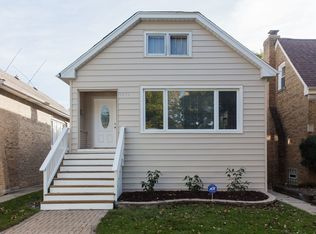
    Welcome to this beautifully remodeled home, perfectly situated on an oversized lot in the highly desirable Jefferson Park neighborhood. This move-in-ready residence has been completely renovated with quality craftsmanship and modern finishes throughout. The main level features a spacious and inviting layout, including a stunning European-style kitchen with sleek cabinetry, premium finishes, and contemporary design. You'll also find generously sized bedrooms and a beautifully updated full bathroom, providing both comfort and functionality. The finished basement offers exceptional flexibility with a second kitchen, an additional bedroom, a full bathroom, and a separate exterior entrance, making it ideal for an in-law arrangement, extended family living, or potential rental income. The attic presents an incredible opportunity to add even more living space. Water hookups are already installed, allowing for an easy conversion into additional bedrooms and a full bathroom, a luxurious primary suite, or a private guest retreat. Situated on an oversized lot, the property offers plenty of outdoor space for entertaining, gardening, or future improvements. The backyard is a gardener's delight, featuring an abundance of mature red and white currant bushes along with gooseberry bushes, providing both beauty and a delicious seasonal harvest. Conveniently located near parks, schools, shopping, restaurants, and public transportation, this exceptional home combines modern style, versatile living space, and endless possibilities. Don't miss this rare opportunity to own a fully remodeled home with income potential and room to grow!

    Zillow last checked:

    Listing updated:

    Listed by:

    Kathy Szuba, CSC 708-655-4020,

    REMAX Legends

    Bought with:

    Lina Aguilar

    Smart Home Realty

    Source: MRED as distributed by MLS GRID,MLS#: 12713331MLS Logo

    Facts & features

    Interior

    Bedrooms & bathrooms
    • Bedrooms: 3
    • Bathrooms: 2
    • Full bathrooms: 2
    Rooms
    • Room types: Kitchen
    Primary bedroom
    • Features: Flooring (Hardwood), Bathroom (Full)
    • Level: Main
    • Area: 120 Square Feet
    • Dimensions: 10X12
    Bedroom 2
    • Features: Flooring (Hardwood)
    • Level: Main
    • Area: 120 Square Feet
    • Dimensions: 10X12
    Bedroom 3
    • Features: Flooring (Ceramic Tile)
    • Level: Basement
    • Area: 160 Square Feet
    • Dimensions: 10X16
    Dining room
    • Features: Flooring (Wood Laminate)
    • Level: Main
    • Dimensions: COMBO
    Family room
    • Features: Flooring (Ceramic Tile)
    • Level: Basement
    • Area: 165 Square Feet
    • Dimensions: 11X15
    Kitchen
    • Features: Flooring (Wood Laminate)
    • Level: Main
    • Area: 192 Square Feet
    • Dimensions: 12X16
    Kitchen 2nd
    • Level: Basement
    • Area: 266 Square Feet
    • Dimensions: 14X19
    Laundry
    • Features: Flooring (Ceramic Tile)
    • Level: Basement
    • Area: 64 Square Feet
    • Dimensions: 8X8
    Living room
    • Features: Flooring (Hardwood)
    • Level: Main
    • Area: 204 Square Feet
    • Dimensions: 12X17
    Heating
    • Natural Gas, Forced Air
    Cooling
    • Central Air
    Features
    • In-Law Floorplan
    • Basement: Finished,Full
    Interior area
    • Total structure area: 0
    • Total interior livable area: 1,650 sqft

    Property

    Parking
    • Total spaces: 2
    • Parking features: Yes, Detached, Garage
    • Garage spaces: 2
    Accessibility
    • Accessibility features: No Disability Access
    Features
    • Stories: 1
    Lot
    • Size: 5,580 Square Feet
    • Dimensions: 45x124
    Details
    • Parcel number: 13083250090000
    • Special conditions: None

    Construction

    Type & style
    • Home type: SingleFamily
    • Property subtype: Single Family Residence
    Materials
    • Brick
    Condition
    • New construction: No
    • Year built: 1953
    • Major remodel year: 2020

    Utilities & green energy

    • Electric: Circuit Breakers
    • Sewer: Public Sewer
    • Water: Lake Michigan

    Community & HOA

    HOA
    • Services included: None
    Location
    • Region: Chicago

    Financial & listing details

    • Price per square foot: $333/sqft
    • Tax assessed value: $390,000
    • Annual tax amount: $7,176
    • Date on market: 7/24/2026
    • Listing terms: Conventional
    • Ownership: Fee Simple

    Price history

    DateEventPrice
    8/21/2026Sold$549,000-3.7%$333/sqft
    Source: MRED as distributed by MLS GRID #12713331 Report a problem
    8/1/2026Contingent$569,999$345/sqft
    Source: MRED as distributed by MLS GRID #12713331 Report a problem
    7/24/2026Listed for sale$569,999+196.9%$345/sqft
    Source: MRED as distributed by MLS GRID #12713331 Report a problem
    5/3/2001Sold$192,000$116/sqft
    Source: Public Record Report a problem

    Public tax history

    YearProperty taxesTax assessment
    2024$7,176 +14.5%$39,000 +18.2%
    2023$6,267 +2.9%$33,000
    2022$6,087 +2%$33,000
    2021$5,970 +0.1%$33,000 +10.5%
    2020$5,964 -0.3%$29,861 -10%
    2019$5,981 +1.7%$33,179
    2018$5,879 +11.5%$33,179 +19.1%
    2017$5,271 +3.8%$27,849
    2016$5,081 +3.8%$27,849 -5%
    2015$4,894 +2.6%$29,315 +3.8%
    2014$4,769 +2.3%$28,255
    2013$4,664 +0.8%$28,255
    2012$4,626 -2.8%$28,255 -15.4%
    2011$4,762 +2.4%$33,403
    2010$4,650 +8.5%$33,403
    2009$4,287 -8.9%$33,403 -15.4%
    2008$4,703 +9.1%$39,475
    2007$4,311 +21.5%$39,475
    2006$3,549 -21.2%$39,475 +43.3%
    2005$4,505 +1%$27,550
    2004$4,460 +2.2%$27,550
    2003$4,364 +18.9%$27,550 +35%
    2002$3,671 +3.7%$20,412
    2001$3,541 +6.3%$20,412
    2000$3,333 +12.8%$20,412 +17.9%
    1999$2,956 $17,316
    Find assessor info on the county website

    Neighborhood: Jefferson Park

    Nearby schools

    GreatSchools rating
    Schools provided by the listing agent
    • District: 299

    Source: MRED as distributed by MLS GRID. This data may not be complete. We recommend contacting the local school district to confirm school assignments for this home.

    Get a cash offer in 3 minutes
    Find out how much your home could sell for in as little as 3 minutes with a no-obligation cash offer.
    Estimated market value
    $549,100
    Get a cash offer in 3 minutes
    Find out how much your home could sell for in as little as 3 minutes with a no-obligation cash offer.
    Estimated market value
    $549,100