Skip main navigation
Off market
  • Tax assessed value
    $7,479

    4833 N Sunrise Ave, Tucson, AZ 85705

    3beds
    1,425sqft
    SingleFamily
    Built in 1964
    7,840 Square Feet Lot
    $-- Zestimate®
    $5/sqft
    $1,866 Estimated rent

    Home value

    Not available

    Estimated sales range

    Not available

    $1,866/mo

    Zestimate® history
    Loading
    Loading...

    Owner options

    List your home for rent

    $1,866/mo

    Rent Zestimate®

    Find your next renter with Zillow Rental Manager. Plus, with online applications, you can quickly screen prospective tenants – for free.

    Learn more

    $1,866/mo

    Rent Zestimate®

    Refinance and save

    $36/mo

    Est. payment

    Refinancing to a lower rate could help reduce your monthly payments and save thousands over the life of the loan.

    See today's rates

    $36/mo

    Est. payment

    Explore your selling options

    Work with a Zillow partner agent

    Leverage their expertise and Zillow's premium Showcase listings to get your home seen by more buyers.

    Get started

    List with your own agent

    Get your home in front of millions of buyers by listing it on Zillow.

    Learn how to do it

    Sell it yourself

    Take full control of how buyers see your home on Zillow by listing For Sale by Owner (FSBO).

    List your home

    What's special

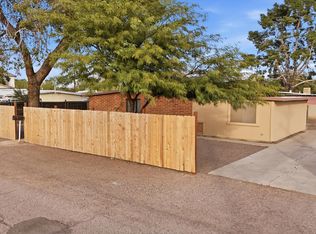
    Fantastic remodeled 3 bed 2 bath home. New AC & heater! All new dual pane windows. New gas water heater! Kitchen features new cabinets offering plenty of storage space & new gorgeous laminate counter-tops. Seller will provide new stainless steel appliances including gas range, OTR microwave & dishwasher with accepted offer. Spacious floor plan with all new elegant ceramic tile flooring & new baseboards throughout with new carpet & pad in all the bedrooms. Both bathrooms with new vanities, new mirrors & new beautiful tile shower surrounds with deco accents. All new two tone interior & exterior paint. New brushed nickel light fixtures, ceiling fans, plumbing fixtures & door hardware. Back yard features large storage shed. This home is move in ready, come see it today! Agent/Owner.

    This property is off market, which means it's not currently listed for sale or rent on Zillow. This may be different from what's available on other websites or public sources.

    Facts & features

    Interior

    Bedrooms & bathrooms
    • Bedrooms: 3
    • Bathrooms: 2
    • Full bathrooms: 2
    Heating
    • Forced air, Gas
    Cooling
    • Central
    Appliances
    • Included: Dishwasher, Garbage disposal, Microwave, Range / Oven
    • Laundry: Room
    Features
    • Split Bedroom Plan, Smoke Detector, Ceiling Fan(s)
    • Flooring: Tile, Carpet
    Interior area
    • Total interior livable area: 1,425 sqft

    Property

    Parking
    • Parking features: Carport, Garage - Attached
    Features
    • Exterior features: Stucco
    • Has view: Yes
    • View description: Mountain
    Lot
    • Size: 7,840 Square Feet
    • Features: Subdivided Lots
    Details
    • Parcel number: 101151430

    Construction

    Type & style
    • Home type: SingleFamily
    Materials
    • Roof: Built-up
    Condition
    • Year built: 1964

    Utilities & green energy

    • Gas: Natural
    • Sewer: Connected

    Community & HOA

    Location
    • Region: Tucson

    Financial & listing details

    • Price per square foot: $5/sqft
    • Tax assessed value: $7,479
    • Annual tax amount: $1,210
    • Ownership: FEE (Simple)

    Price history

    DateEventPrice
    3/22/2019Sold$175,000$123/sqft
    Source: MLS of Southern Arizona #21832150 Report a problem
    2/10/2019Pending sale$175,000$123/sqft
    Source: Realty Executives Tucson Elite #21832150 Report a problem
    1/9/2019Listed for sale$175,000$123/sqft
    Source: Realty Executives Tucson Elite #21832150 Report a problem
    12/14/2018Pending sale$175,000$123/sqft
    Source: Realty Executives Tucson Elite #21832150 Report a problem
    12/7/2018Price change$175,000-4.1%$123/sqft
    Source: Realty Executives Tucson Elite #21832150 Report a problem
    10/2/2018Listed for sale$182,500+82.5%$128/sqft
    Source: Realty Executives Tucson Elite #21826536 Report a problem
    6/1/2018Sold$100,000-13%$70/sqft
    Source: MLS of Southern Arizona #21811280 Report a problem
    5/25/2018Pending sale$115,000$81/sqft
    Source: Long Realty Company #21811280 Report a problem
    5/10/2018Price change$115,000-8%$81/sqft
    Source: Long Realty Company #21811280 Report a problem
    4/20/2018Listed for sale$125,000$88/sqft
    Source: Long Realty Company #21811280 Report a problem
    12/11/2015Listing removed$800$1/sqft
    Source: Residential Specialty LLC Report a problem
    12/9/2015Price change$800-20%$1/sqft
    Source: Residential Specialty LLC Report a problem
    12/7/2015Listed for rent$1,000+25.8%$1/sqft
    Source: Residential Specialty LLC Report a problem
    7/31/2013Listing removed$795$1/sqft
    Source: Rincon Ventures, Inc. Report a problem
    5/10/2013Price change$795-6.5%$1/sqft
    Source: Rincon Ventures, Inc. Report a problem
    4/22/2013Price change$850-5.6%$1/sqft
    Source: Rincon Ventures, Inc. Report a problem
    4/4/2013Listed for rent$900$1/sqft
    Source: Rincon Ventures, Inc. Report a problem

    Public tax history

    YearProperty taxesTax assessment
    2019$1,210 -8.3%$7,479 +5%
    2018$1,320 +3.4%$7,123
    2017$1,276 +5.5%$7,123 +5%
    2016$1,210 +12.8%$6,783 +5%
    2015$1,073 $6,460
    2014-- --
    2013-- $74,125
    2012-- --
    2011-- --
    2010-- --
    2009-- --
    2007-- --
    2006-- --
    2005-- --
    2004-- --
    2003-- --
    2002-- --
    2001$992 +7%--
    2000$927 --
    Find assessor info on the county website

    Neighborhood: Flowing Wells

    Nearby schools

    GreatSchools rating
    Schools provided by the listing agent
    • Elementary: Laguna
    • Middle: Flowing Wells
    • High: Flowing Wells
    • District: Flowing Wells

    Source: The MLS. This data may not be complete. We recommend contacting the local school district to confirm school assignments for this home.