Skip main navigation
Closed
  • $240,000

    4833 Oak Knoll Dr, Youngstown, OH 44512

    4beds
    2,364sqft
    Single Family Residence
    Built in 1926
    0.3 Acres Lot
    $245,800 Zestimate®
    $102/sqft
    $2,159 Estimated rent

    Home value

    $245,800

    $214,000 - $283,000

    $2,159/mo

    Zestimate® history
    Loading
    Loading...

    Owner options

    List your home for rent

    $2,159/mo

    Rent Zestimate®

    Find your next renter with Zillow Rental Manager. Plus, with online applications, you can quickly screen prospective tenants – for free.

    Learn more

    $2,159/mo

    Rent Zestimate®

    Refinance and save

    $1,651/mo

    Est. payment

    Refinancing to a lower rate could help reduce your monthly payments and save thousands over the life of the loan.

    See today's rates

    $1,651/mo

    Est. payment

    Explore your selling options

    Work with a Zillow partner agent

    Leverage their expertise and Zillow's premium Showcase listings to get your home seen by more buyers.

    Get started

    List with your own agent

    Get your home in front of millions of buyers by listing it on Zillow.

    Learn how to do it

    Sell it yourself

    Take full control of how buyers see your home on Zillow by listing For Sale by Owner (FSBO).

    List your home

    What's special

    Traditional exteriorWelcoming front entryWarm inviting flow
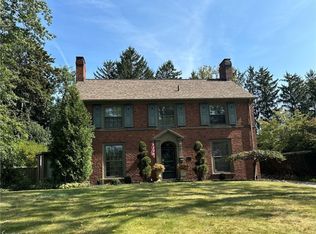
    This classic two story home is the kind of place that feels familiar in the best way, like it has hosted a lot of good conversations and everyday moments that turn into memories. From the curb, the traditional exterior and welcoming front entry set the tone for a home full of character and comfortable living. Inside, the main level offers a warm, inviting flow with spaces that feel distinct yet connected. The living room is filled with natural light and anchored by a fireplace that naturally becomes the heart of the home, perfect for relaxing nights or casual gatherings. Just beyond, the dining room offers hardwood floors, charming details, and plenty of space for a real dining table, whether it is a holiday meal or a weeknight dinner. The kitchen is functional and well laid out with ample cabinetry, generous counter space, tile flooring, and a breakfast bar that adds extra seating and keeps the space connected to the rest of the home. Upstairs, the bedrooms are generously sized with great natural light and a flexible layout that works well for bedrooms, guests, or home office space. The finished attic adds valuable bonus square footage and works perfectly as an additional bedroom, office, or retreat. The lower level provides even more usable space with a second bathroom, laundry area, and room for storage or hobbies. Outside, the detached garage offers convenient parking and storage, while the backyard provides space to enjoy without overwhelming upkeep. This home offers a great balance of character, space, and functionality in a layout that truly works for everyday life.

    Zillow last checked:

    Listing updated:

    Listed by:

    Jessica L Hinerman 330-360-2749 jess.hinerman@gmail.com,

    Century 21 Lakeside Realty

    Bought with:

    Janine Hamilton, 2021001695

    Howard Hanna

    Source: MLS Now,MLS#: 5184025MLS LogoOriginating MLS: Youngstown Columbiana Association of REALTORS

    Facts & features

    Interior

    Bedrooms & bathrooms
    • Bedrooms: 4
    • Bathrooms: 3
    • Full bathrooms: 3
    • Main level bathrooms: 1
    Primary bedroom
    • Description: Flooring: Laminate
    • Level: Second
    • Dimensions: 13.00 x 12.00
    Bedroom
    • Level: Second
    • Dimensions: 13.00 x 11.00
    Bedroom
    • Level: Second
    • Dimensions: 13.00 x 11.00
    Bedroom
    • Level: Second
    • Dimensions: 12.00 x 9.00
    Dining room
    • Description: Flooring: Wood
    • Level: First
    • Dimensions: 13.00 x 13.00
    Entry foyer
    • Description: Flooring: Ceramic Tile
    • Level: First
    • Dimensions: 6.00 x 4.00
    Kitchen
    • Description: Flooring: Ceramic Tile
    • Level: First
    • Dimensions: 14.00 x 13.00
    Living room
    • Description: Flooring: Laminate
    • Features: Fireplace
    • Level: First
    • Dimensions: 27.00 x 13.00
    Other
    • Description: Flooring: Wood
    • Level: Third
    • Dimensions: 33.00 x 1.00
    Recreation
    • Description: Flooring: Other
    • Level: Basement
    • Dimensions: 20.00 x 20.00
    Sunroom
    • Description: Flooring: Wood
    • Level: First
    • Dimensions: 21.00 x 19.00
    Heating
    • Forced Air, Gas
    Cooling
    • Attic Fan, Central Air
    Appliances
    • Laundry: In Basement
    Features
    • Windows: Aluminum Frames
    • Basement: Full,Partially Finished
    • Number of fireplaces: 1
    Interior area
    • Total structure area: 2,364
    • Total interior livable area: 2,364 sqft
    • Finished area above ground: 1,964
    • Finished area below ground: 400

    Property

    Parking
    • Total spaces: 2
    • Parking features: Detached, Electricity, Garage, Garage Door Opener, Paved
    • Garage spaces: 2
    Features
    • Levels: Two
    • Stories: 2
    • Patio & porch: Deck, Enclosed, Patio, Porch
    • Fencing: Chain Link,Wood
    • Has view: Yes
    • View description: City
    Lot
    • Size: 0.3 Acres
    • Features: Dead End
    Details
    • Additional structures: Outbuilding, Storage
    • Parcel number: 290620241.000

    Construction

    Type & style
    • Home type: SingleFamily
    • Architectural style: Colonial
    • Property subtype: Single Family Residence
    Materials
    • Brick, Wood Siding
    • Foundation: Block
    • Roof: Asphalt,Fiberglass
    Condition
    • Year built: 1926

    Utilities & green energy

    • Sewer: Public Sewer
    • Water: Public

    Community & HOA

    Community
    • Subdivision: Forest Glen Estates
    HOA
    • Has HOA: No
    Location
    • Region: Youngstown

    Financial & listing details

    • Price per square foot: $102/sqft
    • Tax assessed value: $225,280
    • Annual tax amount: $3,850
    • Date on market: 1/29/2026
    • Cumulative days on market: 35 days
    • Listing terms: Cash,Conventional,FHA,VA Loan

    Price history

    DateEventPrice
    3/30/2026Sold$240,000+4.4%$102/sqft
    Source: MLS Now #5184025 Report a problem
    3/2/2026Pending sale$229,900$97/sqft
    Source: MLS Now #5184025 Report a problem
    2/24/2026Listed for sale$229,900$97/sqft
    Source: MLS Now #5184025 Report a problem
    2/4/2026Contingent$229,900$97/sqft
    Source: MLS Now #5184025 Report a problem
    1/29/2026Listed for sale$229,900+27.8%$97/sqft
    Source: MLS Now #5184025 Report a problem
    4/8/2020Sold$179,900$76/sqft
    Source: MLS Now #4146493 Report a problem
    3/27/2020Pending sale$179,900$76/sqft
    Source: Howard Hanna - Howland #4146493 Report a problem
    2/18/2020Price change$179,900-5.3%$76/sqft
    Source: Howard Hanna - Howland #4146493 Report a problem
    1/20/2020Price change$190,000-4.5%$80/sqft
    Source: Howard Hanna - Howland #4146493 Report a problem
    10/29/2019Listed for sale$199,000$84/sqft
    Source: Howard Hanna #4146493 Report a problem

    Public tax history

    YearProperty taxesTax assessment
    2025$3,944 -2.3%$78,850
    2024$4,035 +1.3%$78,850
    2023$3,981 +52%$78,850 +101.1%
    2022$2,619 -0.1%$39,200
    2021$2,621 +26.8%$39,200
    2020$2,067 -2%$39,200 +6%
    2019$2,111 +0.7%$36,970
    2018$2,095 +13.8%$36,970
    2017$1,842 +28.5%$36,970 +22%
    2016$1,433 +2%$30,300
    2015$1,406 -28.2%$30,300
    2014$1,959 +1.3%$30,300
    2013$1,934 +0.9%$30,300
    2012$1,918 +5.7%$30,300
    2011$1,814 -22.7%$30,300 -33.1%
    2010$2,349 +3.9%$45,290
    2009$2,261 +4%$45,290
    2008$2,175 +0.3%$45,290
    2007$2,168 -0.2%$45,290
    2006$2,172 +4.1%$45,290 +9.6%
    2005$2,087 -40.9%$41,310
    2003$3,530 +7.3%--
    2002$3,288 --
    2001$3,288 +1%--
    2000$3,255 --
    Find assessor info on the county website

    Neighborhood: 44512

    Nearby schools

    GreatSchools rating
    Schools provided by the listing agent
    • District: Boardman LSD - 5002

    Source: MLS Now. This data may not be complete. We recommend contacting the local school district to confirm school assignments for this home.

    Get a cash offer in 3 minutes
    Find out how much your home could sell for in as little as 3 minutes with a no-obligation cash offer.
    Estimated market value
    $245,800
    Get a cash offer in 3 minutes
    Find out how much your home could sell for in as little as 3 minutes with a no-obligation cash offer.
    Estimated market value
    $245,800