Welcome to your Oasis at 4833 Palm Tree Ct. a beautifully maintained single-story residence nestled in the heart of Windermere's most desirable community. This charming 4-bedroom 2.5-bathroom home offers the perfect blend of comfort style & convenience creating an idyllic Florida lifestyle for you and your family. Step inside and be greeted by a sense of light and spaciousness. The tile flooring throughout provides a seamless flow and easy maintenance while double-pane windows ensure energy efficiency & a tranquil indoor environment. With fresh new interior paint throughout this home feels bright modern & move-in ready. The heart of this home is the centrally located gourmet kitchen for effortlessly entertaining as you move seamlessly between kitchen family room living room & the outdoor oasis. The kitchen boasts new appliances microwave & range offering both style and functionality for the home chef. Notice the fantastic connectivity - just beyond sliding glass doors is easy access to your private pool & patio extending your living space outdoors. The comfortable family room is a true highlight featuring a custom-built display and TV cabinet Escape to your own private paradise! The expansive fenced backyard offers complete privacy for you to relax and unwind. Dive into the sparkling grand pool recently updated with a new pool motor and salt system management in 2024 ensuring years of enjoyment with minimal maintenance. The spacious patio is perfect for sunbathing, al fresco dining, and creating lasting memories. Stay cool and comfortable year-round with the new A/C system installed in 2021 (both inside and out). This significant upgrade provides peace of mind and energy efficiency for years to come. Sellers have poured care and attention into this home, with too many improvements to mention individually! Please refer to the attached detailed list for a comprehensive overview of the enhancements made. Beyond the exceptional features of the home itself, the location is truly unbeatable. Situated in a family-oriented and highly desirable community, 4833 Palm Tree Court offers: • Proximity to top-rated elementary, middle, and high schools. • Easy access to all major road systems, making commuting a breeze. • Conveniently located near world-famous theme parks for endless entertainment. • Abundant shopping and dining options, including the renowned "Restaurant Row" on Sand Lake Road. • Quick access to downtown Orlando for cultural events and business. • Effortless travel with close proximity to the Orlando International Airport. This established community, with homes well-built in the mid-1980s, offers a unique advantage: larger lot sizes, providing you with more space and enhanced privacy – a true rarity in newer developments. For your added convenience and peace of mind, please note these important inclusions and recent improvements: • New designer front door • Washer & Dryer • Newer garage door • Recent roof cleaning • Septic tank pumped and inspected • Sprinkler system new timer and system repair/upgrade • Full house re-pipe Don't miss this incredible opportunity to own your piece of paradise in Windermere! This meticulously maintained home, with its fantastic features and prime location, won't last long. Come see this oasis for yourself and get settled in before the new school year begins! Go to Homes.com for Matterport tour and floor plans.
Sold for $635,000
$635,000
4833 PALM TREE COURT, WINDERMERE, FL 34786
4beds
2,020sqft
Single Family Residence
Built in 1985
0.26 Acres Lot
$624,000 Zestimate®
$314/sqft
$3,334 Estimated rent
Home value
$624,000
$568,000 - $686,000
$3,334/mo
Zestimate® history
Owner options
List your home for rent
$3,334/mo
Rent Zestimate®
Find your next renter with Zillow Rental Manager. Plus, with online applications, you can quickly screen prospective tenants – for free.
$3,334/mo
Rent Zestimate®
Refinance and save
$4,829/mo
Est. payment
Refinancing to a lower rate could help reduce your monthly payments and save thousands over the life of the loan.
$4,829/mo
Est. payment
Explore your selling options
Work with a Zillow partner agent
Leverage their expertise and Zillow's premium Showcase listings to get your home seen by more buyers.
Get startedList with your own agent
Get your home in front of millions of buyers by listing it on Zillow.
Learn how to do itSell it yourself
Take full control of how buyers see your home on Zillow by listing For Sale by Owner (FSBO).
List your homeWhat's special
Private poolFresh new interior paintLarger lot sizesNew appliancesCentrally located gourmet kitchenNewer garage doorRecent roof cleaning
Zillow last checked:
Listing updated:
Listed by:
Charles Kohlinger 407-421-9188,
BHHS FLORIDA REALTY 407-876-2090
Bought with:
Jay Ellington, 3222718
KELLER WILLIAMS REALTY AT THE PARKS
Source: Stellar MLS,MLS#: O6300084 Originating MLS: Orlando Regional
Originating MLS: Orlando Regional
Facts & features
Interior
Bedrooms & bathrooms
- Bedrooms: 4
- Bathrooms: 3
- Full bathrooms: 2
- 1/2 bathrooms: 1
Rooms
- Room types: Family Room, Dining Room, Living Room, Utility Room
Primary bedroom
- Features: Walk-In Closet(s)
- Level: First
- Area: 210 Square Feet
- Dimensions: 15x14
Bedroom 2
- Features: Built-in Closet
- Level: First
- Area: 132 Square Feet
- Dimensions: 12x11
Bedroom 3
- Features: Built-in Closet
- Level: First
- Area: 110 Square Feet
- Dimensions: 11x10
Bedroom 4
- Features: Built-in Closet
- Level: First
- Area: 110 Square Feet
- Dimensions: 11x10
Primary bathroom
- Features: Walk-In Closet(s)
- Level: First
- Area: 120 Square Feet
- Dimensions: 15x8
Balcony porch lanai
- Level: First
- Area: 132 Square Feet
- Dimensions: 12x11
Dining room
- Level: First
- Area: 182 Square Feet
- Dimensions: 14x13
Family room
- Level: First
- Area: 224 Square Feet
- Dimensions: 16x14
Kitchen
- Level: First
- Area: 120 Square Feet
- Dimensions: 12x10
Living room
- Level: First
- Area: 252 Square Feet
- Dimensions: 18x14
Utility room
- Features: Storage Closet
- Level: First
- Area: 48 Square Feet
- Dimensions: 8x6
Heating
- Central, Electric, Heat Pump, Radiant
Cooling
- Central Air
Appliances
- Included: Dishwasher, Disposal, Dryer, Electric Water Heater, Microwave, Range, Refrigerator, Washer
- Laundry: Inside, Laundry Room
Features
- Built-in Features, Ceiling Fan(s), Kitchen/Family Room Combo, Living Room/Dining Room Combo, Open Floorplan, Primary Bedroom Main Floor, Split Bedroom, Stone Counters, Thermostat, Vaulted Ceiling(s), Walk-In Closet(s)
- Flooring: Ceramic Tile
- Doors: Sliding Doors
- Windows: Blinds
- Has fireplace: No
- Common walls with other units/homes: Corner Unit
Interior area
- Total structure area: 2,592
- Total interior livable area: 2,020 sqft
Property
Parking
- Total spaces: 2
- Parking features: Driveway
- Attached garage spaces: 2
- Has uncovered spaces: Yes
Features
- Levels: One
- Stories: 1
- Patio & porch: Covered
- Exterior features: Garden, Irrigation System, Rain Gutters, Sidewalk
- Has private pool: Yes
- Pool features: Auto Cleaner, Gunite
- Has spa: Yes
- Spa features: In Ground
- Fencing: Wood
- Has view: Yes
- View description: Pool
Lot
- Size: 0.26 Acres
- Features: Corner Lot, Cul-De-Sac, In County, Landscaped
- Residential vegetation: Mature Landscaping
Details
- Parcel number: 162328806500650
- Zoning: R-1AA
- Special conditions: None
Construction
Type & style
- Home type: SingleFamily
- Architectural style: Florida
- Property subtype: Single Family Residence
Materials
- Block, Stucco
- Foundation: Slab
- Roof: Shingle
Condition
- Completed
- New construction: No
- Year built: 1985
Utilities & green energy
- Sewer: Septic Tank
- Water: Public
- Utilities for property: Cable Connected, Electricity Connected, Street Lights, Water Connected
Community & HOA
Community
- Features: Sidewalks, Tennis Court(s)
- Security: Smoke Detector(s)
- Pet fee: $0 monthly
- Subdivision: SILVER WOODS PH 02
HOA
- Has HOA: Yes
- Amenities included: Pickleball Court(s), Tennis Court(s), Vehicle Restrictions
- Services included: Maintenance Grounds, Recreational Facilities
- HOA fee: $30 monthly
- HOA name: Stephanie Mahoney
- HOA phone: 407-494-1099
Location
- Region: Windermere
Financial & listing details
- Price per square foot: $314/sqft
- Tax assessed value: $472,012
- Annual tax amount: $3,338
- Date on market: 5/21/2025
- Cumulative days on market: 44 days
- Listing terms: Cash,Conventional,FHA,VA Loan
- Ownership: Fee Simple
- Total actual rent: 0
- Electric utility on property: Yes
- Road surface type: Paved, Asphalt
Price history
| Date | Event | Price |
|---|---|---|
| 8/15/2025 | Sold | $635,000-2.3%$314/sqft |
Source:  Stellar MLS #O6300084 Report a problem Stellar MLS #O6300084 Report a problem | ||
| 7/4/2025 | Pending sale | $649,900$322/sqft |
Source: Stellar MLS #O6300084 Report a problem | ||
| 5/22/2025 | Listed for sale | $649,900+345.4%$322/sqft |
Source: Stellar MLS #O6300084 Report a problem | ||
| 7/17/1995 | Sold | $145,900$72/sqft |
Source: Public Record Report a problem | ||
Public tax history
| Year | Property taxes | Tax assessment |
|---|---|---|
| 2024 | $3,338 +7.2% | $209,877 +3% |
| 2023 | $3,115 +4.8% | $203,764 +3% |
| 2022 | $2,972 +1.8% | $197,829 +3% |
| 2021 | $2,920 +1.4% | $192,067 +1.4% |
| 2020 | $2,881 +1.5% | $189,415 +2.3% |
| 2019 | $2,839 +0.9% | $185,156 +1.9% |
| 2018 | $2,814 0% | $181,704 -33.1% |
| 2017 | $2,814 +1.8% | $271,512 +7.9% |
| 2016 | $2,764 +1.2% | $251,601 +4.5% |
| 2015 | $2,730 -3% | $240,806 +18.9% |
| 2014 | $2,813 +1.7% | $202,580 +9.6% |
| 2013 | $2,765 +0.8% | $184,896 +6.5% |
| 2012 | $2,744 +3.1% | $173,622 -2.2% |
| 2011 | $2,663 +4.9% | $177,458 -3.2% |
| 2010 | $2,539 | $183,351 -13.5% |
| 2009 | -- | $211,960 -20.6% |
| 2008 | $2,362 -6.2% | $266,834 -10.3% |
| 2007 | $2,519 -0.8% | $297,387 +19.5% |
| 2006 | $2,540 +1.6% | $248,816 +31.9% |
| 2005 | $2,500 +4.5% | $188,635 +12.2% |
| 2004 | $2,391 +0.2% | $168,197 +5.1% |
| 2003 | $2,386 +4.2% | $159,977 +3.1% |
| 2002 | $2,289 -1.1% | $155,163 +15.9% |
| 2001 | $2,314 +2.8% | $133,894 +5% |
| 2000 | $2,252 | $127,473 |
Find assessor info on the county website
Neighborhood: 34786
Nearby homes
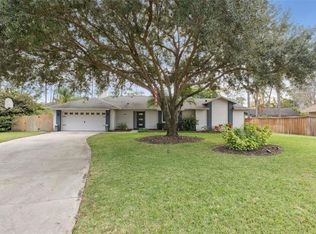
- $680,0004 bd3 ba2.1k sqft4825 Palm Tree Ct, Windermere, FL 34786Sold
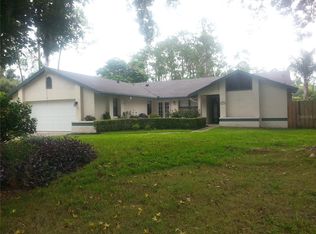
- $636,2004 bd2 ba2k sqft9149 Palm Tree Dr, Windermere, FL 34786Off Market
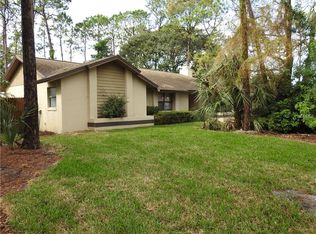
- $566,1004 bd2 ba2k sqft9142 Palm Tree Dr, Windermere, FL 34786Off Market
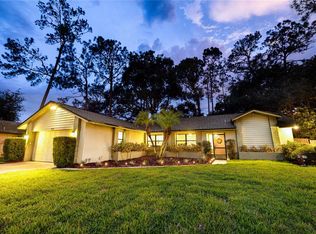
- $510,0003 bd2 ba1.8k sqft9150 Palm Tree Dr, Windermere, FL 34786Sold
- $531,4004 bd2 ba2k sqft4834 Palm Tree Ct, Windermere, FL 34786Off Market
- $583,2003 bd2 ba1.8k sqft4817 Palm Tree Ct, Windermere, FL 34786Off Market
- $443,3003 bd2 ba1.4k sqft9141 Palm Tree Dr, Windermere, FL 34786Off Market
- $523,6004 bd2 ba2.1k sqft9204 Palm Tree Dr, Windermere, FL 34786Off Market
Nearby schools
GreatSchools rating
- 10/10Windermere Elementary SchoolGrades: PK-5Distance: 2.4 mi
- 3/10Chain Of Lakes Middle SchoolGrades: 6-8Distance: 0.5 mi
- 5/10Olympia High SchoolGrades: 9-12Distance: 0.7 mi
Schools provided by the listing agent
- Elementary: Windermere Elem
- Middle: Chain of Lakes Middle
- High: Olympia High
Source: Stellar MLS. This data may not be complete. We recommend contacting the local school district to confirm school assignments for this home.
Get a cash offer in 3 minutes
Find out how much your home could sell for in as little as 3 minutes with a no-obligation cash offer.
Estimated market value
$624,000
Get a cash offer in 3 minutes
Find out how much your home could sell for in as little as 3 minutes with a no-obligation cash offer.
Estimated market value
$624,000
- Florida
- Orange County
- Windermere
- 34786
- 4833 PALM TREE COURT
