Sited on a quiet lane behind soaring natural-specimen trees, privacy abounds in this gated 1929 Colonial estate in the heart of Spring Valley. 4833 Rockwood Parkway embodies the epitome of grand scale living while privately perched in one of DC’s most desirable neighborhoods. Showcasing professionally manicured gardens, spectacular scale and impeccable craftsmanship, there is truly no estate of its kind within the District. Revered as one of Spring Valley’s oldest privately-owned single-family homes, the sprawling residence offers a harmonious blend of timeless architecture, modern finishes and breathtaking grounds to provide the pinnacle of luxurious city living. Boasting 6 Bedrooms, 8 Full Baths and 2 Half Baths across 4 finished levels and approximately 8,600 total square feet, no detail has been left untouched. Elegant design spans the residence’s perfectly appointed interiors to include magnificent millwork and endless windows, flooding the interiors with natural light while simultaneously providing a breathtaking view of the home’s stunning outdoor offerings. An expansive rear terrace surrounds the enviable 36’ Pool and offers an idyllic setting for al fresco dining and entertaining by the outdoor BBQ grill or Gazebo. The sun-drenched Main Level showcases the home’s principal living spaces to include a generous Living Room with wood-burning fireplace, formal Dining Room, Library, and Study complete with rich wood-paneled walls. The Gourmet Kitchen is a chef’s delight with ample tablespace, Wolf and SubZero appliances. and an adjacent Breakfast Room for more informal dining. Walls of windows and French Doors span the northwest side of the Main Level, blending the indoor-outdoor living experience and framing views of the pool, rear gardens and lawn beyond. Beautifully enclosed breezeways flank the Main Level, leading to the home’s private Guest Suite and Gazebo on either side. Accessible by the home’s enchanting spiral stairway, the Upper Level boasts a generous Primary Suite, featuring two separate spa-like Baths, a Dressing Room and additional walk-in closet. Two spacious en-suite Bedrooms, a Sitting Room and Office complete the Upper Level. Two additional en-suite Bedrooms and an abundance of Attic storage space comprise the Top Level’s guest quarters. The Lower Level is an entertainer’s delight, offering a cozy Family Room, Home Theatre and Wine Cellar. A Laundry Room outfitted with built-in shelving offers access to additional storage space and the home’s private, two-car Garage. Preserving the historic nature of the estate while offering the most luxurious amenities of today’s lifestyle, 4833 Rockwood Pkwy is a must-see Spring Valley retreat.
Sold for $7,300,000
$7,300,000
4833 Rockwood Pkwy NW, Washington, DC 20016
6beds
7,800sqft
Single Family Residence
Built in 1929
0.67 Acres Lot
$7,610,100 Zestimate®
$936/sqft
$7,656 Estimated rent
Home value
$7,610,100
$6.93M - $8.45M
$7,656/mo
Zestimate® history
Owner options
List your home for rent
$7,656/mo
Rent Zestimate®
Find your next renter with Zillow Rental Manager. Plus, with online applications, you can quickly screen prospective tenants – for free.
$7,656/mo
Rent Zestimate®
Refinance and save
$34,816/mo
Est. payment
Refinancing to a lower rate could help reduce your monthly payments and save thousands over the life of the loan.
$34,816/mo
Est. payment
Explore your selling options
Work with a Zillow partner agent
Leverage their expertise and Zillow's premium Showcase listings to get your home seen by more buyers.
Get startedList with your own agent
Get your home in front of millions of buyers by listing it on Zillow.
Learn how to do itSell it yourself
Take full control of how buyers see your home on Zillow by listing For Sale by Owner (FSBO).
List your homeWhat's special
Timeless architectureModern finishesSpectacular scaleTwo-car garageQuiet laneCozy family roomAdditional storage space
Zillow last checked:
Listing updated:
Listed by:
Robert Hryniewicki 202-893-8881,
Washington Fine Properties, LLC,
Co-Listing Agent: Christopher R Leary 202-893-8881,
Washington Fine Properties, LLC
Bought with:
Lee Arrowood, 659224
Compass
Source: Bright MLS,MLS#: DCDC2090736
Facts & features
Interior
Bedrooms & bathrooms
- Bedrooms: 6
- Bathrooms: 10
- Full bathrooms: 8
- 1/2 bathrooms: 2
- Main level bathrooms: 2
- Main level bedrooms: 1
Basement
- Area: 2500
Heating
- Heat Pump, Forced Air, Natural Gas
Cooling
- Central Air, Electric
Appliances
- Included: Cooktop, Microwave, Refrigerator, Extra Refrigerator/Freezer, Ice Maker, Dishwasher, Disposal, Dryer, Washer, Range, Oven/Range - Gas, Range Hood, Water Treat System, Gas Water Heater
- Laundry: Has Laundry
Features
- Attic, Breakfast Area, Built-in Features, 2nd Kitchen, Bar, Chair Railings, Ceiling Fan(s), Crown Molding, Curved Staircase, Dining Area, Elevator, Entry Level Bedroom, Floor Plan - Traditional, Formal/Separate Dining Room, Kitchen - Gourmet, Eat-in Kitchen, Kitchen Island, Kitchen - Table Space, Primary Bath(s), Recessed Lighting, Spiral Staircase, Soaking Tub, Bathroom - Stall Shower, Bathroom - Tub Shower, Upgraded Countertops, Wainscotting, Walk-In Closet(s), Wine Storage, Cedar Closet(s), Cathedral Ceiling(s), 9'+ Ceilings, Paneled Walls, Tray Ceiling(s), Wood Walls
- Flooring: Hardwood, Tile/Brick, Ceramic Tile, Carpet, Wood
- Doors: French Doors, Double Entry, Atrium, Six Panel
- Windows: Palladian, Storm Window(s), Triple Pane Windows, Atrium, Bay/Bow, Transom, Double Hung, Window Treatments
- Basement: Exterior Entry,Finished
- Number of fireplaces: 3
- Fireplace features: Screen, Mantel(s), Wood Burning, Marble
Interior area
- Total structure area: 8,600
- Total interior livable area: 7,800 sqft
- Finished area above ground: 6,100
- Finished area below ground: 1,700
Property
Parking
- Total spaces: 2
- Parking features: Covered, Garage Faces Rear, Garage Door Opener, Inside Entrance, Private, Detached, Driveway
- Garage spaces: 2
- Has uncovered spaces: Yes
Accessibility
- Accessibility features: Other
Features
- Levels: Four
- Stories: 4
- Patio & porch: Breezeway, Patio, Porch, Roof, Terrace
- Exterior features: Barbecue, Awning(s), Extensive Hardscape, Lighting, Play Area, Play Equipment, Sidewalks, Balcony
- Has private pool: Yes
- Pool features: In Ground, Private
- Fencing: Full
- Has view: Yes
- View description: Garden
Lot
- Size: 0.67 Acres
- Features: Front Yard, Landscaped, Poolside, Private, Rear Yard, SideYard(s), Wooded, Urban Land-Manor-Glenelg
Details
- Additional structures: Above Grade, Below Grade, Outbuilding
- Parcel number: 1512//0022
- Zoning: R1A
- Special conditions: Standard
Construction
Type & style
- Home type: SingleFamily
- Architectural style: Colonial
- Property subtype: Single Family Residence
Materials
- Wood Siding
- Foundation: Other
- Roof: Slate
Condition
- New construction: No
- Year built: 1929
Utilities & green energy
- Sewer: Public Sewer
- Water: Public
Community & HOA
Community
- Security: Electric Alarm
- Subdivision: Spring Valley
HOA
- Has HOA: No
Location
- Region: Washington
Financial & listing details
- Price per square foot: $936/sqft
- Tax assessed value: $4,781,650
- Annual tax amount: $38,908
- Date on market: 4/5/2023
- Listing agreement: Exclusive Right To Sell
- Ownership: Fee Simple
Price history
| Date | Event | Price |
|---|---|---|
| 9/1/2023 | Sold | $7,300,000-7.5%$936/sqft |
Source:  Bright MLS #DCDC2090736 Report a problem Bright MLS #DCDC2090736 Report a problem | ||
| 7/21/2023 | Pending sale | $7,895,000$1,012/sqft |
Source: Bright MLS #DCDC2090736 Report a problem | ||
| 4/5/2023 | Listed for sale | $7,895,000+68.5%$1,012/sqft |
Source: Bright MLS #DCDC2090736 Report a problem | ||
| 1/19/2006 | Sold | $4,685,000$601/sqft |
Source: Public Record Report a problem | ||
Public tax history
| Year | Property taxes | Tax assessment |
|---|---|---|
| 2025 | $67,745 +61.4% | $7,149,470 +44.8% |
| 2024 | $41,981 +5.1% | $4,938,930 +3.3% |
| 2023 | $39,930 +2.6% | $4,781,650 +2.7% |
| 2022 | $38,908 +1.1% | $4,656,080 +1.1% |
| 2021 | $38,484 +1.2% | $4,603,850 +1.2% |
| 2020 | $38,011 +4.5% | $4,547,590 +4.5% |
| 2018 | $36,381 +1.4% | $4,353,430 +1.4% |
| 2017 | $35,871 -0.7% | $4,292,620 -0.7% |
| 2016 | $36,138 -0.7% | $4,323,170 -0.7% |
| 2015 | $36,390 +0.4% | $4,352,610 +0.5% |
| 2014 | $36,230 -2.1% | $4,332,580 -2.1% |
| 2013 | $37,016 -0.4% | $4,423,980 -0.3% |
| 2012 | $37,150 | $4,438,100 |
| 2011 | $37,150 -8.9% | $4,438,100 -10.2% |
| 2010 | $40,789 +10% | $4,941,490 +6.5% |
| 2009 | $37,081 +16.7% | $4,638,840 +26.3% |
| 2007 | $31,788 +31.4% | $3,672,270 +11.7% |
| 2006 | $24,187 +4.5% | $3,287,290 +34.2% |
| 2005 | $23,155 | $2,450,000 -7.9% |
| 2004 | -- | $2,661,130 +10.9% |
| 2003 | -- | $2,398,700 +37.3% |
| 2002 | $16,482 +2.4% | $1,746,857 +2.3% |
| 2001 | $16,100 | $1,707,103 |
Find assessor info on the county website
Neighborhood: Spring Valley
Nearby homes
- $10,357,7005 bd7 ba10k sqft4801 Indian Ln NW, Washington, DC 20016Off Market
- $4,691,8006 bd7 ba5.1k sqft4838 Rockwood Pkwy NW, Washington, DC 20016Off Market
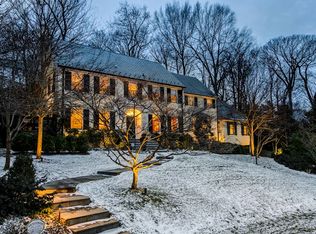
- $3,188,3006 bd6 ba4.4k sqft4830 Rockwood Pkwy NW, Washington, DC 20016Off Market
- $9,553,7006 bd10 ba10k sqft4847 Rockwood Pkwy NW, Washington, DC 20016Off Market
- $3,127,5004 bd5 ba3.2k sqft4844 Rockwood Pkwy NW, Washington, DC 20016Off Market
- $---- bd-- ba-- sqft4842 Indian Ln NW, Washington, DC 20016Off Market
- $2,243,0900.952 Acres4842 Indian Ln NW, Washington, DC 20016Off Market
- $7,656,8008 bd6 ba5.7k sqft4819 Indian Ln NW, Washington, DC 20016Off Market
Nearby schools
GreatSchools rating
- 10/10Mann Elementary SchoolGrades: PK-5Distance: 0.4 mi
- 9/10Hardy Middle SchoolGrades: 6-8Distance: 1.9 mi
- 5/10MacArthur High SchoolGrades: 9-10Distance: 1.8 mi
Schools provided by the listing agent
- District: District Of Columbia Public Schools
Source: Bright MLS. This data may not be complete. We recommend contacting the local school district to confirm school assignments for this home.
Get a cash offer in 3 minutes
Find out how much your home could sell for in as little as 3 minutes with a no-obligation cash offer.
Estimated market value
$7,610,100
Get a cash offer in 3 minutes
Find out how much your home could sell for in as little as 3 minutes with a no-obligation cash offer.
Estimated market value
$7,610,100
- Washington, DC
- District of Columbia
- Washington
- 20016
- Spring Valley
- 4833 Rockwood Pkwy NW
Nearby cities
Nearby neighborhoods
Nearby zip codes
Other Washington Topics
