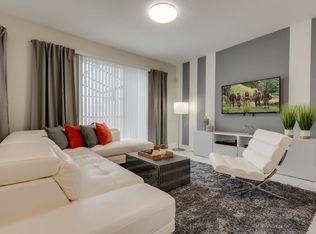
Turnkey furnished vacation home in the sought-after Storey Lake resort community, ideally just minutes from Central Florida’s world-famous attractions. Approximately six miles to Walt Disney World Resort, 11 miles to Universal Orlando Resort, seven miles to SeaWorld Orlando and just a few miles to Disney Springs, this four-bedroom, three-bath home offers a location and layout well suited for short-term rental use, a vacation home or a primary residence. The open-concept first floor features a spacious kitchen with 42-inch cabinets, stainless steel appliances, quartz countertops, and a large island with breakfast bar overlooking the dining and living areas. A first-floor bedroom and full bath with walk-in shower provide added flexibility for guests and multigenerational stays. Upstairs, the primary suite offers a walk-in closet and en-suite bath with dual sinks and a shower/tub combination. Two additional bedrooms share a full bath with dual sinks and a walk-in shower, with an upstairs laundry closet for added convenience. The covered patio and private screened-in pool overlook peaceful water views, creating a private outdoor retreat for guests after a day at the area's theme parks and attractions. Storey Lake offers an extensive selection of resort amenities, including two clubhouses, two lazy rivers, resort pools, water slides, splash pad, mini-golf, fitness centers, tennis, basketball, volleyball, playgrounds, scenic recreational trails, canoe and kayak rentals, community dock, tiki bars and restaurants, private beach, dog parks and shuttle service. The community is also conveniently near shopping, dining, golf, entertainment, outlet malls and Orlando International Airport. The HOA includes garage service, cable, internet, exterior maintenance, landscaping and gated security. Fully furnished and positioned in one of Central Florida’s popular vacation destinations, 4833 Romeo Circle offers the flexibility and amenities sought by today’s vacation rental market while also providing an ideal place to enjoy Central Florida yourself.
For sale
$439,900
4833 ROMEO CIRCLE, KISSIMMEE, FL 34746
4beds
1,914sqft
Townhouse
Built in 2017
2,178 Square Feet Lot
$431,600 Zestimate®
$230/sqft
$550/mo HOA
What's special
Two additional bedroomsFirst-floor bedroomPrivate outdoor retreatQuartz countertopsPrivate screened-in poolPeaceful water viewsOpen-concept first floor
- 3 days |
- 207 |
- 18 |
Likely to sell faster than
Zillow last checked:
Listing updated:
Listed by:
Teresa White 904-994-9075,
PREMIER SOTHEBYS INT'L REALTY 407-581-7888
Source: Stellar MLS,MLS#: O6431031 Originating MLS: Orlando Regional
Originating MLS: Orlando Regional
Facts & features
Interior
Bedrooms & bathrooms
- Bedrooms: 4
- Bathrooms: 3
- Full bathrooms: 3
Rooms
- Room types: Utility Room
Primary bedroom
- Features: Dual Sinks, En Suite Bathroom, Tub With Shower, Walk-In Closet(s)
- Level: Second
- Area: 182 Square Feet
- Dimensions: 14x13
Bedroom 2
- Features: Built-in Closet
- Level: Second
- Area: 154 Square Feet
- Dimensions: 11x14
Bedroom 3
- Features: Built-in Closet
- Level: Second
- Area: 154 Square Feet
- Dimensions: 11x14
Bedroom 4
- Features: Built-in Closet
- Level: First
- Area: 144 Square Feet
- Dimensions: 12x12
Dining room
- Level: First
- Area: 119 Square Feet
- Dimensions: 7x17
Kitchen
- Features: Breakfast Bar, Pantry, Kitchen Island
- Level: First
- Area: 154 Square Feet
- Dimensions: 14x11
Living room
- Level: First
- Area: 168 Square Feet
- Dimensions: 14x12
Heating
- Central
Cooling
- Central Air
Appliances
- Included: Dishwasher, Dryer, Microwave, Range, Refrigerator, Washer
- Laundry: Inside, Laundry Closet, Upper Level
Features
- Living Room/Dining Room Combo, Walk-In Closet(s)
- Flooring: Carpet, Tile
- Doors: Sliding Doors
- Has fireplace: No
- Furnished: Yes
Interior area
- Total structure area: 2,114
- Total interior livable area: 1,914 sqft
Video & virtual tour
Property
Parking
- Parking features: On Street, Open
- Has uncovered spaces: Yes
Features
- Levels: Two
- Stories: 2
- Patio & porch: Covered, Screened
- Exterior features: Sidewalk
- Has private pool: Yes
- Pool features: Heated, In Ground
- Has view: Yes
- View description: Water
- Water view: Water
Lot
- Size: 2,178 Square Feet
Details
- Parcel number: 012528510100010870
- Zoning: RES
- Special conditions: None
Construction
Type & style
- Home type: Townhouse
- Property subtype: Townhouse
Materials
- Block, Stucco
- Foundation: Slab
- Roof: Shingle
Condition
- Completed
- New construction: No
- Year built: 2017
Utilities & green energy
- Sewer: Public Sewer
- Water: Public
- Utilities for property: Cable Connected, Electricity Connected, Sewer Connected, Water Connected
Community & HOA
Community
- Features: Dock, Clubhouse, Deed Restrictions, Fitness Center, Gated Community - No Guard, Playground, Pool
- Security: Gated Community
- Pet fee: $0 monthly
- Subdivision: STOREY LAKE PH 2
HOA
- Has HOA: Yes
- Amenities included: Basketball Court, Cable TV, Clubhouse, Fitness Center, Gated, Playground, Pool, Tennis Court(s)
- Services included: Cable TV, Community Pool, Internet, Maintenance Grounds, Trash
- HOA fee: $550 monthly
- HOA name: The Cove at Storey Lake Alexandra Osson
- HOA phone: 321-999-7646
- Second HOA name: True Club Management (Storey Lake Club)
- Second HOA phone: 407-787-8880
Location
- Region: Kissimmee
Financial & listing details
- Price per square foot: $230/sqft
- Tax assessed value: $418,200
- Annual tax amount: $7,732
- Date on market: 8/18/2026
- Cumulative days on market: 3 days
- Listing terms: Cash,Conventional,FHA,VA Loan
- Ownership: Fee Simple
- Total actual rent: 0
- Electric utility on property: Yes
- Road surface type: Paved, Asphalt
Estimated market value
$431,600
$410,000 - $453,000
$3,730/mo
Price history
| Date | Event | Price |
|---|---|---|
| 8/18/2026 | Listed for sale | $439,900+28.3%$230/sqft |
Source:  Stellar MLS #O6431031 Report a problem Stellar MLS #O6431031 Report a problem | ||
| 4/20/2026 | Listing removed | $5,862$3/sqft |
Source: Zillow Rentals Report a problem | ||
| 4/18/2026 | Listed for rent | $5,862$3/sqft |
Source: Zillow Rentals Report a problem | ||
| 12/20/2017 | Sold | $343,000$179/sqft |
Source: Public Record Report a problem | ||
Public tax history
| Year | Property taxes | Tax assessment |
|---|---|---|
| 2025 | $7,733 +3.4% | $418,200 -1.9% |
| 2024 | $7,479 +3.3% | $426,400 -3.5% |
| 2023 | $7,241 +11.5% | $441,800 +21.9% |
| 2022 | $6,491 +8.7% | $362,400 +24.9% |
| 2021 | $5,973 +0.7% | $290,100 +2.1% |
| 2020 | $5,932 -1.8% | $284,000 -1% |
| 2019 | $6,043 | $286,900 +1.9% |
| 2018 | $6,043 +5.9% | $281,600 +1191.7% |
| 2017 | $5,709 +254.1% | $21,800 |
| 2016 | $1,612 | $21,800 |
Find assessor info on the county website
Monthly payment
Est. payment
Payment breakdown
Explore the cost of this home by adjusting the details. Changes won't be saved.Climate risks
Neighborhood: 34746
Nearby schools
GreatSchools rating
- 4/10Flora Ridge Elementary SchoolGrades: PK-5Distance: 2.6 mi
- 5/10Kissimmee Middle SchoolGrades: 6-8Distance: 2.8 mi
- 5/10Celebration High SchoolGrades: 9-12Distance: 6.2 mi
- $--4 bd3 ba1.9k sqft4833 Romeo Cir #ID1280845P, Kissimmee, FL 34746Off Market
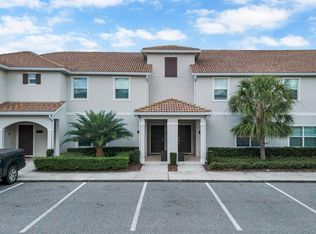
- $520,0004 bd3 ba1.9k sqft4835 Romeo Cir, Kissimmee, FL 34746Sold
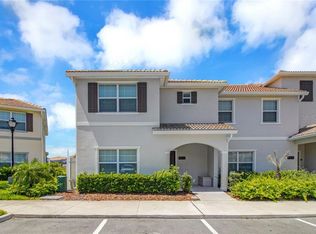
- $476,6005 bd4 ba2.1k sqft4837 Romeo Cir, Kissimmee, FL 34746Off Market
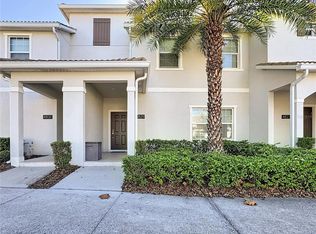
- $423,0004 bd3 ba1.9k sqft4829 Romeo Cir, Kissimmee, FL 34746Sold
- $463,5005 bd4 ba2.1k sqft4827 Romeo Cir, Kissimmee, FL 34746Off Market
- $570,0005 bd4 ba2.1k sqft4839 Romeo Cir, Kissimmee, FL 34746Sold
- $--5 bd4 ba2.1k sqft4825 Romeo Cir #ID1280928P, Kissimmee, FL 34746Off Market
- $440,2004 bd3 ba1.9k sqft4841 Romeo Cir, Kissimmee, FL 34746Off Market
A local agent can set up tours, give advice and negotiate with sellers.
Similar homes
- $439,9004 bd3 ba1.9k sqft4888 ROMEO CIRCLE, KISSIMMEE, FL 34746For Sale
 MLS ID #S5124116, Brandy Rogers McDonald, FLORIDA SCANDI REALTY LLC. Stellar MLS
 - $435,0004 bd3 ba1.9k sqft(Undisclosed Address), KISSIMMEE, FL 34746For Sale
 MLS ID #S5139006, Aria Pedroso, CHARLES RUTENBERG REALTY ORLANDO. Stellar MLS
 - $499,9005 bd4 ba2.1k sqft3087 JULIET DRIVE, KISSIMMEE, FL 34746For Sale
 MLS ID #O6434113, Peter Luu, REAL BROKER, LLC. Stellar MLS
 - $450,0004 bd3 ba1.9k sqft3080 JULIET DRIVE, KISSIMMEE, FL 34746For Sale
 MLS ID #G5115957, Lucas Barbosa Santos, BRAZA HOMES. Stellar MLS
 - $469,0004 bd3 ba1.9k sqft4814 LOVE STOREY LANE, KISSIMMEE, FL 34746For SaleMLS ID #O6426441, Jorgeman De Souza, GLOBAL ALLIANCE REALTY INC. Stellar MLS
- $499,0004 bd3 ba1.9k sqft4879 CLOCK TOWER DRIVE, KISSIMMEE, FL 34746For SaleMLS ID #O6432058, Tiago Martins, LA ROSA REALTY LLC. Stellar MLS
- $449,9504 bd3 ba1.9k sqft4805 BRIER ROSE LANE, KISSIMMEE, FL 34746For SaleMLS ID #S5132665, James Donovan, TEAM DONOVAN. Stellar MLS
- $399,9004 bd4 ba1.7k sqft3175 TOCOA CIRCLE, KISSIMMEE, FL 34746For SaleMLS ID #O6429820, Nicole Duque Estrada Almeida Pereira, TALENT REALTY SOLUTIONS. Stellar MLS
- $444,9004 bd3 ba1.9k sqft4827 CLOCK TOWER DRIVE, KISSIMMEE, FL 34746For SaleMLS ID #O6340940, Nicole Duque Estrada Almeida Pereira, TALENT REALTY SOLUTIONS. Stellar MLS
- $480,0004 bd3 ba1.9k sqft3062 GATSBY STREET, KISSIMMEE, FL 34746For SaleMLS ID #O6415312, Bryan Rogers, HOLIDAY REALTY LLC. Stellar MLS
- $475,0004 bd3 ba1.9k sqft4815 S LOVE STOREY LANE, KISSIMMEE, FL 34746For SaleMLS ID #A4684256, Duff Rubin, COLDWELL BANKER REALTY. Stellar MLS
- $460,0004 bd3 ba1.9k sqft4807 DEDICATION STREET, KISSIMMEE, FL 34746For SaleMLS ID #O6394893, Sally Wallace, SHINE VILLAS REALTY LLC. Stellar MLS
- $454,9004 bd3 ba1.9k sqft3083 TOM SAWYER DRIVE, KISSIMMEE, FL 34746For SaleMLS ID #O6309488, Elaine Garcia, GARCIA REALTY GROUP. Stellar MLS
- $450,0004 bd4 ba1.7k sqft3115 TOCOA CIRCLE, KISSIMMEE, FL 34746For SaleMLS ID #O6414753, Cleberto Copetti, REAL ESTATE COMPASS, LLC. Stellar MLS
- $480,0004 bd3 ba1.9k sqft4966 WINDERMERE AVENUE, KISSIMMEE, FL 34746For SaleMLS ID #S5144770, Jamil Swaid, JR, ALPHA LEADER REALTY LLC. Stellar MLS
- $480,0004 bd3 ba1.9k sqft4968 WINDERMERE AVENUE, KISSIMMEE, FL 34746For SaleMLS ID #S5144776, Jamil Swaid, JR, ALPHA LEADER REALTY LLC. Stellar MLS
- $470,0004 bd3 ba1.9k sqft(Undisclosed Address), KISSIMMEE, FL 34746For SaleMLS ID #O6350649, Natalia Romanelli Mourao, MS LAND & BUILDING LLC. Stellar MLS
- $474,9004 bd3 ba1.9k sqft4802 LOVE STOREY LANE, KISSIMMEE, FL 34746For SaleMLS ID #O6367676, Marcelle Pipolo de Sa, FLORIDA REALTY INVESTMENTS. Stellar MLS
- $468,0004 bd3 ba1.9k sqft3079 TOM SAWYER DRIVE, KISSIMMEE, FL 34746For SaleMLS ID #O6327355, Elaine Garcia, GARCIA REALTY GROUP. Stellar MLS
- $469,9004 bd3 ba1.9k sqft3148 PEQUOD PLACE, KISSIMMEE, FL 34746For SaleMLS ID #S5094736, Ana Pagotto, LPT REALTY, LLC. Stellar MLS
