Located in the desirable Cottages at San Lorenzo community, this beautifully updated 3-bedroom 2-bath home offers 1,472 square feet of open-concept living space with modern comfort and style. Enjoy peaceful picturesque water views from the spacious outdoor lanai. Inside, the home features all-new luxury vinyl flooring combining style with durability, updated lighting, recessed lights and ceiling fans throughout. The kitchen is outfitted with elegant granite countertop, kitchen island and ample cabinetry, ideal for cooking and entertaining. Additional highlights include a new roof, two-car garage and energy-efficient solar panels, providing long-term savings. With thoughtful upgrades and a serene setting, this move-in-ready home is a true standout in a sought-after neighborhood. Close to 75, Tampa and Sarasota Airports, beaches, shopping and dining.
Sold for $362,000
$362,000
4833 SAN PALERMO DRIVE, BRADENTON, FL 34208
3beds
1,472sqft
Single Family Residence
Built in 2017
4,116 Square Feet Lot
$355,500 Zestimate®
$246/sqft
$2,606 Estimated rent
Home value
$355,500
$324,000 - $391,000
$2,606/mo
Zestimate® history
Owner options
List your home for rent
$2,606/mo
Rent Zestimate®
Find your next renter with Zillow Rental Manager. Plus, with online applications, you can quickly screen prospective tenants – for free.
$2,606/mo
Rent Zestimate®
Refinance and save
$2,561/mo
Est. payment
Refinancing to a lower rate could help reduce your monthly payments and save thousands over the life of the loan.
$2,561/mo
Est. payment
Explore your selling options
Work with a Zillow partner agent
Leverage their expertise and Zillow's premium Showcase listings to get your home seen by more buyers.
Get startedList with your own agent
Get your home in front of millions of buyers by listing it on Zillow.
Learn how to do itSell it yourself
Take full control of how buyers see your home on Zillow by listing For Sale by Owner (FSBO).
List your homeWhat's special
Modern comfort and styleTwo-car garageKitchen islandNew roofUpdated lightingElegant granite countertopCeiling fans
Zillow last checked:
Listing updated:
Listed by:
Donna Wrobel 941-518-7950,
BERKSHIRE HATHAWAY HOMESERVICE 941-907-2000
Bought with:
Drew Carlyle, Jr, 03253515
KELLER WILLIAMS GULF BEACHES
Source: Stellar MLS,MLS#: A4654497 Originating MLS: Sarasota - Manatee
Originating MLS: Sarasota - Manatee
Facts & features
Interior
Bedrooms & bathrooms
- Bedrooms: 3
- Bathrooms: 2
- Full bathrooms: 2
Primary bedroom
- Features: Ceiling Fan(s), Dual Sinks, En Suite Bathroom, Granite Counters, Shower No Tub, Walk-In Closet(s)
- Level: First
- Area: 189 Square Feet
- Dimensions: 14x13.5
Bedroom 2
- Features: Ceiling Fan(s), Built-in Closet
- Level: First
- Area: 107.91 Square Feet
- Dimensions: 10.9x9.9
Bedroom 3
- Features: Ceiling Fan(s), Built-in Closet
- Level: First
- Area: 107.91 Square Feet
- Dimensions: 10.9x9.9
Dining room
- Level: First
- Area: 133.32 Square Feet
- Dimensions: 13.2x10.1
Kitchen
- Features: Granite Counters, Kitchen Island, Pantry
- Level: First
- Area: 194.88 Square Feet
- Dimensions: 16.8x11.6
Living room
- Features: Ceiling Fan(s)
- Level: First
- Area: 238.56 Square Feet
- Dimensions: 14.2x16.8
Heating
- Central
Cooling
- Central Air
Appliances
- Included: Dishwasher, Disposal, Dryer, Electric Water Heater, Microwave, Range, Solar Hot Water
- Laundry: Inside, Laundry Room
Features
- Ceiling Fan(s), Open Floorplan, Primary Bedroom Main Floor, Stone Counters, Walk-In Closet(s)
- Flooring: Luxury Vinyl
- Doors: Sliding Doors
- Windows: Hurricane Shutters, Hurricane Shutters/Windows
- Has fireplace: No
Interior area
- Total structure area: 1,970
- Total interior livable area: 1,472 sqft
Property
Parking
- Total spaces: 2
- Parking features: Driveway, Garage Door Opener
- Attached garage spaces: 2
- Has uncovered spaces: Yes
Features
- Levels: One
- Stories: 1
- Exterior features: Irrigation System
- Has view: Yes
- View description: Water
- Water view: Water
Lot
- Size: 4,116 Square Feet
- Features: Cleared
Details
- Parcel number: 1123707159
- Zoning: R1
- Special conditions: None
Construction
Type & style
- Home type: SingleFamily
- Property subtype: Single Family Residence
Materials
- Stone
- Foundation: Slab
- Roof: Shingle
Condition
- Completed
- New construction: No
- Year built: 2017
Utilities & green energy
- Electric: Photovoltaics Seller Owned
- Sewer: Public Sewer
- Water: Public
- Utilities for property: Cable Connected, Electricity Connected, Sprinkler Recycled
Green energy
- Energy generation: Solar
Community & HOA
Community
- Security: Smoke Detector(s)
- Pet fee: $0 monthly
- Subdivision: COTTAGES AT SAN LORENZO
HOA
- Has HOA: Yes
- Amenities included: Playground
- HOA fee: $145 monthly
- HOA name: Community Management Services
Location
- Region: Bradenton
Financial & listing details
- Price per square foot: $246/sqft
- Tax assessed value: $291,924
- Annual tax amount: $4,887
- Date on market: 6/1/2025
- Cumulative days on market: 3 days
- Listing terms: Cash,Conventional
- Ownership: Fee Simple
- Total actual rent: 0
- Electric utility on property: Yes
- Road surface type: Paved
Price history
| Date | Event | Price |
|---|---|---|
| 7/11/2025 | Sold | $362,000-0.8%$246/sqft |
Source:  Stellar MLS #A4654497 Report a problem Stellar MLS #A4654497 Report a problem | ||
| 6/4/2025 | Pending sale | $365,000$248/sqft |
Source: Stellar MLS #A4654497 Report a problem | ||
| 6/1/2025 | Listed for sale | $365,000+4.3%$248/sqft |
Source: Stellar MLS #A4654497 Report a problem | ||
| 11/2/2024 | Listing removed | $349,900$238/sqft |
Source: Stellar MLS #T3332066 Report a problem | ||
| 11/2/2023 | Listing removed | -- |
Source: Stellar MLS #T3332066 Report a problem | ||
| 11/1/2021 | Sold | $349,900$238/sqft |
Source: Agent Provided Report a problem | ||
| 10/4/2021 | Pending sale | $349,900$238/sqft |
Source: Stellar MLS #T3332066 Report a problem | ||
| 9/27/2021 | Listed for sale | $349,900+55.5%$238/sqft |
Source: Stellar MLS #T3332066 Report a problem | ||
| 5/30/2017 | Sold | $224,990$153/sqft |
Source: Public Record Report a problem | ||
Public tax history
| Year | Property taxes | Tax assessment |
|---|---|---|
| 2025 | $4,602 -5.8% | $291,924 -4.6% |
| 2024 | $4,887 -1.8% | $306,063 +0.3% |
| 2023 | $4,975 +2.5% | $305,130 +3% |
| 2022 | $4,855 +24.7% | $296,243 +49.5% |
| 2021 | $3,894 +5.7% | $198,173 +6.3% |
| 2020 | $3,684 -1.9% | $186,379 -1% |
| 2019 | $3,756 0% | $188,340 +4.5% |
| 2018 | $3,756 +3.4% | $180,297 +324.2% |
| 2017 | $3,634 | $42,500 +470% |
| 2016 | -- | $7,456 |
Find assessor info on the county website
Neighborhood: 34208
Nearby homes
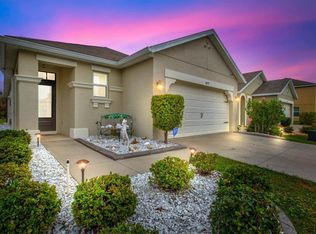
- $370,0003 bd2 ba1.5k sqft4829 San Palermo Dr, Bradenton, FL 34208Sold
- $347,0004 bd2 ba2k sqft128 San Avellino Ct, Bradenton, FL 34208Off Market
- $359,3004 bd2 ba2.2k sqft124 San Avellino Ct, Bradenton, FL 34208Off Market
- $354,1004 bd3 ba2k sqft120 San Avellino Ct, Bradenton, FL 34208Off Market

- $380,1004 bd2 ba2.2k sqft4825 San Palermo Dr, Bradenton, FL 34208Off Market
- $369,0004 bd2 ba2.2k sqft116 San Avellino Ct, Bradenton, FL 34208Off Market
- $325,3003 bd2 ba1.5k sqft4821 San Palermo Dr, Bradenton, FL 34208Off Market
- $323,600-- bd1 ba1.5k sqft4838 San Palermo Dr, Bradenton, FL 34208Off Market
Nearby schools
GreatSchools rating
- 3/10William H. Bashaw Elementary SchoolGrades: PK-5Distance: 2.7 mi
- 8/10Carlos E. Haile Middle SchoolGrades: 6-8Distance: 3.5 mi
- 4/10Braden River High SchoolGrades: 9-12Distance: 4 mi
Schools provided by the listing agent
- Elementary: William H. Bashaw Elementary
- Middle: Carlos E. Haile Middle
- High: Braden River High
Source: Stellar MLS. This data may not be complete. We recommend contacting the local school district to confirm school assignments for this home.
Get a cash offer in 3 minutes
Find out how much your home could sell for in as little as 3 minutes with a no-obligation cash offer.
Estimated market value
$355,500
Get a cash offer in 3 minutes
Find out how much your home could sell for in as little as 3 minutes with a no-obligation cash offer.
Estimated market value
$355,500
- Florida
- Manatee County
- Bradenton
- 34208
- 4833 SAN PALERMO DRIVE
Nearby cities
Nearby neighborhoods
Nearby zip codes
Other Bradenton Topics
