Welcome to this spacious 4-bedroom, 2.5-bathroom home located in the desirable Eldorado Heights community of McKinney. Tucked into a quiet street, this home offers a functional layout with all bedrooms conveniently located upstairs, including a generous primary suite featuring dual sinks, a soaking tub, a glass-enclosed shower, and a large walk-in closet.
Downstairs, enjoy comfortable living and entertaining with multiple living and dining spaces that flow into the fenced backyard and patio—perfect for outdoor relaxation or gatherings.
As a resident of Eldorado Heights, you'll enjoy access to community pools, playgrounds, and scenic walking trails, with nearby parks and top-rated McKinney ISD schools just minutes away. Easy access to shopping, dining, and major highways adds to the appeal.
Don’t miss the opportunity to own a home in one of McKinney’s most established and welcoming neighborhoods!
Discounted rate options and no lender fee future refinancing may be available for qualified buyers of this home.
Sold
Price Unknown
4833 Spanishmoss Dr, McKinney, TX 75070
4beds
2,762sqft
Single Family Residence
Built in 1997
6,969 Square Feet Lot
$-- Zestimate®
$--/sqft
$2,691 Estimated rent
Home value
Not available
Estimated sales range
Not available
$2,691/mo
Zestimate® history
Owner options
List your home for rent
$2,691/mo
Rent Zestimate®
Find your next renter with Zillow Rental Manager. Plus, with online applications, you can quickly screen prospective tenants – for free.
$2,691/mo
Rent Zestimate®
Refinance and save
$200/mo
Est. payment
Refinancing to a lower rate could help reduce your monthly payments and save thousands over the life of the loan.
$200/mo
Est. payment
Explore your selling options
Work with a Zillow partner agent
Leverage their expertise and Zillow's premium Showcase listings to get your home seen by more buyers.
Get startedList with your own agent
Get your home in front of millions of buyers by listing it on Zillow.
Learn how to do itSell it yourself
Take full control of how buyers see your home on Zillow by listing For Sale by Owner (FSBO).
List your homeWhat's special
Large walk-in closetFenced backyard and patioSoaking tubDual sinksGenerous primary suiteGlass-enclosed shower
Zillow last checked:
Listing updated:
Listed by:
Julia Carnahan 0541560 210-784-0693,
Orchard Brokerage 844-515-9880
Bought with:
Elizabeth Hardwick
RE/MAX Four Corners
Source: NTREIS,MLS#: 21028234
Facts & features
Interior
Bedrooms & bathrooms
- Bedrooms: 4
- Bathrooms: 3
- Full bathrooms: 2
- 1/2 bathrooms: 1
Primary bedroom
- Features: Ceiling Fan(s), Dual Sinks, En Suite Bathroom, Garden Tub/Roman Tub, Separate Shower, Walk-In Closet(s)
- Level: Second
- Dimensions: 18 x 13
Kitchen
- Features: Breakfast Bar, Built-in Features, Eat-in Kitchen, Kitchen Island
- Level: First
- Dimensions: 15 x 10
Living room
- Level: First
- Dimensions: 22 x 16
Heating
- Central
Cooling
- Central Air, Ceiling Fan(s)
Appliances
- Included: Dishwasher, Gas Cooktop, Gas Oven, Microwave
- Laundry: Common Area
Features
- Double Vanity, Eat-in Kitchen, Kitchen Island, Pantry, Walk-In Closet(s)
- Flooring: Carpet, Tile
- Windows: Window Coverings
- Has basement: No
- Number of fireplaces: 1
- Fireplace features: Living Room
Interior area
- Total interior livable area: 2,762 sqft
Property
Parking
- Total spaces: 2
- Parking features: Driveway, Garage, Garage Faces Rear
- Attached garage spaces: 2
- Has uncovered spaces: Yes
Features
- Levels: Two
- Stories: 2
- Patio & porch: Patio
- Pool features: None
- Fencing: Back Yard
Lot
- Size: 6,969 Square Feet
- Features: Interior Lot, Subdivision
- Residential vegetation: Grassed
Details
- Parcel number: R345800L07001
Construction
Type & style
- Home type: SingleFamily
- Architectural style: Traditional,Detached
- Property subtype: Single Family Residence
Materials
- Brick, Other
- Foundation: Slab
- Roof: Composition
Condition
- Year built: 1997
Utilities & green energy
- Sewer: Public Sewer
- Water: Public
- Utilities for property: Sewer Available, Water Available
Community & HOA
Community
- Subdivision: Eldorado Heights Ph B3
HOA
- Has HOA: Yes
- Services included: Association Management
- HOA fee: $200 annually
- HOA name: FirstService Residential Dallas
- HOA phone: 214-871-9700
Location
- Region: Mckinney
Financial & listing details
- Tax assessed value: $448,582
- Annual tax amount: $6,902
- Date on market: 1/9/2026
- Cumulative days on market: 142 days
- Listing terms: Cash,Conventional,VA Loan
Price history
| Date | Event | Price |
|---|---|---|
| 3/16/2026 | Sold | -- |
Source: NTREIS #21028234 Report a problem | ||
| 3/8/2026 | Pending sale | $390,000$141/sqft |
Source: NTREIS #21028234 Report a problem | ||
| 3/1/2026 | Contingent | $390,000$141/sqft |
Source: NTREIS #21028234 Report a problem | ||
| 2/23/2026 | Price change | $390,000-2.5%$141/sqft |
Source: NTREIS #21028234 Report a problem | ||
| 1/28/2026 | Price change | $400,000-4.8%$145/sqft |
Source: NTREIS #21028234 Report a problem | ||
| 1/9/2026 | Listed for sale | $420,000$152/sqft |
Source: NTREIS #21028234 Report a problem | ||
| 12/12/2025 | Listing removed | $420,000$152/sqft |
Source: NTREIS #21028234 Report a problem | ||
| 10/5/2025 | Price change | $420,000-3.4%$152/sqft |
Source: NTREIS #21028234 Report a problem | ||
| 9/9/2025 | Listed for sale | $435,000+133.2%$157/sqft |
Source: NTREIS #21028234 Report a problem | ||
| 6/23/2012 | Listing removed | $186,500$68/sqft |
Source: RE/MAX Four Corners #11704211 Report a problem | ||
| 3/8/2012 | Listed for sale | $186,500$68/sqft |
Source: Harden Real Estate Group #11704211 Report a problem | ||
| 1/25/2012 | Listing removed | $186,500$68/sqft |
Source: RE/MAX Four Corners #11704211 Report a problem | ||
| 1/10/2012 | Listed for sale | $186,500$68/sqft |
Source: RE/MAX Four Corners #11704211 Report a problem | ||
| 8/25/2011 | Listing removed | $186,500$68/sqft |
Source: RE/MAX Four Corners #11614011 Report a problem | ||
| 6/21/2011 | Listed for sale | $186,500-1.8%$68/sqft |
Source: RE/MAX Four Corners #11614011 Report a problem | ||
| 8/17/2010 | Listing removed | $189,900$69/sqft |
Source: Ebby Halliday Realtors #11348206 Report a problem | ||
| 4/16/2010 | Price change | $189,900-2.4%$69/sqft |
Source: Ebby Halliday Realtors #11348206 Report a problem | ||
| 2/20/2010 | Listed for sale | $194,500$70/sqft |
Source: Ebby Halliday Realtors #11348206 Report a problem | ||
Public tax history
| Year | Property taxes | Tax assessment |
|---|---|---|
| 2025 | $1,892 -37.3% | $428,659 +10% |
| 2024 | $3,017 +54.8% | $389,690 +10% |
| 2023 | $1,949 -48.4% | $354,264 +10% |
| 2022 | $3,779 -0.7% | $322,058 +10% |
| 2021 | $3,806 -0.1% | $292,780 +1.4% |
| 2020 | $3,810 +0% | $288,762 +1.2% |
| 2019 | $3,809 -0.8% | $285,444 -0.6% |
| 2018 | $3,839 +2.5% | $287,153 +4% |
| 2017 | $3,745 | $276,111 +0.5% |
| 2016 | $3,745 +1.5% | $274,849 +23.6% |
| 2015 | $3,691 | $222,414 +13.4% |
| 2014 | $3,691 | $196,129 +2.1% |
| 2013 | -- | $192,175 +5.4% |
| 2012 | -- | $182,328 -2.3% |
| 2011 | -- | $186,565 -2.3% |
| 2010 | -- | $191,018 +1.3% |
| 2009 | -- | $188,607 -2.3% |
| 2008 | -- | $192,995 +7.8% |
| 2007 | -- | $179,000 -0.6% |
| 2006 | -- | $180,086 +5.9% |
| 2005 | -- | $170,026 +0.3% |
| 2004 | -- | $169,462 -0.8% |
| 2003 | -- | $170,899 +0.7% |
| 2002 | -- | $169,671 +3.9% |
| 2001 | -- | $163,224 +6.8% |
| 2000 | -- | $152,865 |
Find assessor info on the county website
Neighborhood: Eldorado Heights
Nearby homes
- $414,4004 bd2 ba2.1k sqft4837 Spanishmoss Dr, McKinney, TX 75070Off Market
- $379,2003 bd2 ba1.8k sqft4829 Spanishmoss Dr, McKinney, TX 75070Off Market
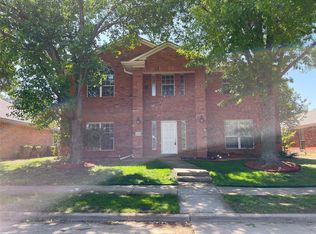
- $--4 bd3 ba2.5k sqft4825 Spanishmoss Dr, McKinney, TX 75070Sold
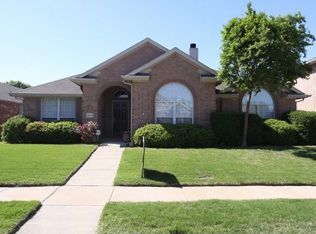
- $405,3003 bd2 ba1.8k sqft4841 Spanishmoss Dr, McKinney, TX 75070Off Market
- $383,3003 bd2 ba1.9k sqft4902 Redwood Dr, McKinney, TX 75070Off Market
- $390,6003 bd2 ba1.7k sqft4900 Redwood Dr, McKinney, TX 75070Off Market
- $340,4002 bd2 ba1.5k sqft4818 Redwood Dr, McKinney, TX 75070Off Market
- $429,8004 bd3 ba2.4k sqft4904 Redwood Dr, McKinney, TX 75070Off Market
Nearby schools
GreatSchools rating
- 6/10Jesse McGowen Elementary SchoolGrades: K-5Distance: 0.5 mi
- 7/10Leonard Evans Jr Middle SchoolGrades: 6-8Distance: 2.1 mi
- 7/10McKinney High SchoolGrades: 9-12Distance: 3.2 mi
Schools provided by the listing agent
- Elementary: Mcneil
- Middle: Evans
- High: Mckinney
- District: McKinney ISD
Source: NTREIS. This data may not be complete. We recommend contacting the local school district to confirm school assignments for this home.
- Texas
- Collin County
- McKinney
- 75070
- Eldorado Heights
- 4833 Spanishmoss Dr
Nearby cities
Nearby neighborhoods
Nearby zip codes
Other McKinney Topics
