Skip main navigation
Sold for $670,000
  • $670,000

    4833 Tobermory Way, Bradenton, FL 34211

    4beds
    2,550sqft
    Single Family Residence
    Built in 2016
    9,753 Square Feet Lot
    $645,700 Zestimate®
    $263/sqft
    $3,943 Estimated rent

    Home value

    $645,700

    $588,000 - $710,000

    $3,943/mo

    Zestimate® history
    Loading
    Loading...

    Owner options

    List your home for rent

    $3,943/mo

    Rent Zestimate®

    Find your next renter with Zillow Rental Manager. Plus, with online applications, you can quickly screen prospective tenants – for free.

    Learn more

    $3,943/mo

    Rent Zestimate®

    Refinance and save

    $4,711/mo

    Est. payment

    Refinancing to a lower rate could help reduce your monthly payments and save thousands over the life of the loan.

    See today's rates

    $4,711/mo

    Est. payment

    Explore your selling options

    Work with a Zillow partner agent

    Leverage their expertise and Zillow's premium Showcase listings to get your home seen by more buyers.

    Get started

    List with your own agent

    Get your home in front of millions of buyers by listing it on Zillow.

    Learn how to do it

    Sell it yourself

    Take full control of how buyers see your home on Zillow by listing For Sale by Owner (FSBO).

    List your home

    What's special

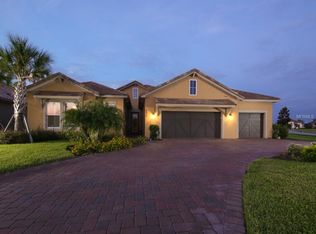
    Price correction! Welcome to your beautifully maintained 4-bedroom, 2.5-bath residence that perfectly balances comfort and elegance, offering a tranquil retreat in a vibrant community. Offered turnkey furnished, this home is ready for you to move in and start enjoying life! As you enter through the inviting foyer, you'll be welcomed by a bright and airy living room featuring soaring vaulted ceilings and solar tubes that bathe the space in natural light. Enjoy serene pond views as you unwind in the spacious living area, complete with a built-in TV center and ample storage. Your peace of mind is assured with hurricane windows and doors, plus accordion-style hurricane shutters on the lanai. An automatic whole-home generator powered by natural gas means you'll never have to worry about running out of fuel during storm season. The chef’s kitchen is a dream come true, featuring sleek stainless steel appliances, a double oven, a gas cooktop, and a walk-in pantry. The generous island and 42” upper cabinets provide plenty of space for meal prep and entertaining. The versatile layout includes a spacious room perfect for a home office, cozy den, or a fourth bedroom. One bedroom features a convenient Murphy bed with full-wall storage, and custom “Shelf Genie” glider drawers throughout enhance functionality. Savor your morning coffee on the private side patio or watch the sunrise over the picturesque pond from the expansive rear paver patio. The large lanai is perfect for entertaining friends or enjoying an evening cocktail under the stars. Retreat to the luxurious master suite, boasting a tray ceiling, a massive walk-in closet, and a spa-like bathroom with double sinks and a spacious shower. The oversized 3-car garage features an epoxy floor, ceiling racks, extra steel storage cabinets, and an additional freezer—plus it’s reinforced for hurricane protection. The laundry room includes a utility sink, cabinets, and an extra refrigerator for added convenience. Located in the beautiful Rosedale Golf and Country Club, you’ll enjoy a wealth of amenities with a Social membership, including an Olympic-sized pool, fitness center, tennis courts, and a delightful restaurant. Golf memberships are also available. With easy access to highways, Lakewood Ranch, and highly-rated schools, plus the upcoming new 44th Ave. overpass for quicker access to Bradenton and the beaches, this location is truly unbeatable. Don’t miss this opportunity to own a stunning home in a fantastic community. Schedule your private showing today!

    Zillow last checked:

    Listing updated:

    Listed by:

    Jesse Rutherford 941-685-7141,

    WHITE SANDS REALTY GROUP FL 941-260-3350

    Bought with:

    Mike Holderness, Sr., 0319729

    SARABAY REAL ESTATE INC

    Source: Stellar MLS,MLS#: A4624864MLS LogoOriginating MLS: Venice

    Facts & features

    Interior

    Bedrooms & bathrooms
    • Bedrooms: 4
    • Bathrooms: 3
    • Full bathrooms: 2
    • 1/2 bathrooms: 1
    Primary bedroom
    • Features: En Suite Bathroom, Walk-In Closet(s)
    • Level: First
    • Area: 238 Square Feet
    • Dimensions: 17x14
    Bedroom 1
    • Features: Ceiling Fan(s), Built-in Closet
    • Level: First
    • Area: 175.5 Square Feet
    • Dimensions: 13.5x13
    Bedroom 2
    • Features: Jack & Jill Bathroom, Built-in Closet
    • Level: First
    • Area: 137.5 Square Feet
    • Dimensions: 12.5x11
    Bedroom 3
    • Features: Built-in Features, No Closet
    • Level: First
    • Area: 143 Square Feet
    • Dimensions: 13x11
    Primary bathroom
    • Features: Dual Sinks, Exhaust Fan, Granite Counters, Water Closet/Priv Toilet
    • Level: First
    • Area: 119 Square Feet
    • Dimensions: 17x7
    Balcony porch lanai
    • Features: Ceiling Fan(s)
    • Level: First
    • Area: 242 Square Feet
    • Dimensions: 22x11
    Dining room
    • Level: First
    • Area: 154 Square Feet
    • Dimensions: 11x14
    Kitchen
    • Features: Breakfast Bar, Stone Counters, Pantry
    • Level: First
    Living room
    • Features: Built-In Shelving, Ceiling Fan(s)
    • Level: First
    • Area: 288 Square Feet
    • Dimensions: 18x16
    Utility room
    • Level: First
    • Area: 64 Square Feet
    • Dimensions: 8x8
    Heating
    • Central, Electric
    Cooling
    • Central Air
    Appliances
    • Included: Oven, Convection Oven, Cooktop, Dishwasher, Disposal, Dryer, Freezer, Gas Water Heater, Microwave, Refrigerator, Washer, Water Filtration System
    • Laundry: Laundry Room
    Features
    • Ceiling Fan(s), Coffered Ceiling(s), High Ceilings, Living Room/Dining Room Combo, Open Floorplan, Stone Counters, Thermostat, Tray Ceiling(s), Walk-In Closet(s)
    • Flooring: Carpet, Ceramic Tile, Luxury Vinyl
    • Doors: Sliding Doors
    • Windows: Skylight(s), Window Treatments, Hurricane Shutters, Hurricane Shutters/Windows
    • Has fireplace: No
    Interior area
    • Total structure area: 3,550
    • Total interior livable area: 2,550 sqft

    Property

    Parking
    • Total spaces: 3
    • Parking features: Garage - Attached
    • Attached garage spaces: 3
    Features
    • Levels: One
    • Stories: 1
    • Has view: Yes
    • View description: Water
    • Water view: Water
    Lot
    • Size: 9,753 Square Feet
    Details
    • Parcel number: 579447509
    • Zoning: A
    • Special conditions: None

    Construction

    Type & style
    • Home type: SingleFamily
    • Property subtype: Single Family Residence
    Materials
    • Block, Stucco
    • Foundation: Slab
    • Roof: Tile
    Condition
    • Completed
    • New construction: No
    • Year built: 2016

    Utilities & green energy

    • Sewer: Public Sewer
    • Water: Public
    • Utilities for property: Cable Connected, Electricity Connected, Natural Gas Connected, Sewer Connected, Street Lights, Underground Utilities, Water Connected
    Green energy
    • Energy efficient items: Lighting

    Community & HOA

    Community
    • Features: Clubhouse, Community Mailbox, Deed Restrictions, Dog Park, Fitness Center, Gated Community - Guard, Golf Carts OK, Golf, Irrigation-Reclaimed Water, Pool, Restaurant, Sidewalks, Tennis Court(s)
    • Pet fee: $0 monthly
    • Subdivision: ROSEDALE ADD PH II
    HOA
    • Has HOA: Yes
    • Services included: 24-Hour Guard, Cable TV, Common Area Taxes, Community Pool, Reserve Fund, Internet, Private Road, Recreational Facilities
    • HOA fee: $337 monthly
    • HOA name: Christine Steward/ Resource
    • HOA phone: 941-348-2912
    • Second HOA name: Rosedale Master
    Location
    • Region: Bradenton

    Financial & listing details

    • Price per square foot: $263/sqft
    • Tax assessed value: $608,842
    • Annual tax amount: $5,225
    • Date on market: 10/2/2024
    • Cumulative days on market: 199 days
    • Listing terms: Cash,Conventional
    • Ownership: Fee Simple
    • Total actual rent: 0
    • Electric utility on property: Yes
    • Road surface type: Paved, Asphalt

    Price history

    DateEventPrice
    5/28/2025Sold$670,000-4.1%$263/sqft
    Source: Stellar MLS #A4624864 Report a problem
    5/4/2025Pending sale$699,000$274/sqft
    Source: Stellar MLS #A4624864 Report a problem
    3/10/2025Price change$699,000-3.2%$274/sqft
    Source: Stellar MLS #A4624864 Report a problem
    12/6/2024Price change$722,000-5.6%$283/sqft
    Source: Stellar MLS #A4624864 Report a problem
    11/13/2024Listed for sale$765,000$300/sqft
    Source: Stellar MLS #A4624864 Report a problem
    10/30/2024Pending sale$765,000$300/sqft
    Source: Stellar MLS #A4624864 Report a problem
    10/2/2024Listed for sale$765,000+40.4%$300/sqft
    Source: Stellar MLS #A4624864 Report a problem
    1/10/2019Sold$545,000-2.5%$214/sqft
    Source: Public Record Report a problem
    11/26/2018Pending sale$559,000$219/sqft
    Source: Keller Williams Realty Select #A4410232 Report a problem
    10/10/2018Price change$559,000-2.9%$219/sqft
    Source: Keller Williams Realty Select #A4410232 Report a problem
    8/6/2018Listed for sale$575,500+37%$226/sqft
    Source: KELLER WILLIAMS REALTY SELECT #A4410232 Report a problem
    9/20/2016Sold$420,000-5.6%$165/sqft
    Source: Public Record Report a problem
    7/23/2016Price change$444,990-1.1%$175/sqft
    Source: Ashton Woods Report a problem
    5/27/2016Price change$449,990-2.2%$176/sqft
    Source: Ashton Woods Report a problem
    4/15/2016Price change$459,990-3%$180/sqft
    Source: Ashton Woods Report a problem
    3/13/2016Price change$474,102-1.3%$186/sqft
    Source: Ashton Woods Report a problem
    12/19/2015Price change$480,465+0.2%$188/sqft
    Source: Ashton Woods Report a problem
    12/3/2015Price change$479,635-0.2%$188/sqft
    Source: Ashton Woods Report a problem
    11/25/2015Listed for sale$480,805$189/sqft
    Source: Ashton Woods Report a problem

    Public tax history

    YearProperty taxesTax assessment
    2025$8,893 +68.3%$608,842 +55.2%
    2024$5,284 +1.1%$392,404 +3%
    2023$5,225 +2.7%$380,975 +3%
    2022$5,090 -0.3%$369,879 +3%
    2021$5,105 -7.5%$359,106 +4.1%
    2020$5,517 +7.8%$344,923 -2.4%
    2019$5,117 $353,558 +0.7%
    2018$5,117 -0.6%$351,202 +2.1%
    2017$5,149 +174.4%$343,978 +164.3%
    2016$1,876 $130,150 +13.2%
    2015$1,876 $115,000 -3.1%
    2014-- $118,650
    Find assessor info on the county website

    Neighborhood: Rosedale

    Nearby schools

    GreatSchools rating
    Schools provided by the listing agent
    • Elementary: Braden River Elementary
    • Middle: Braden River Middle
    • High: Lakewood Ranch High

    Source: Stellar MLS. This data may not be complete. We recommend contacting the local school district to confirm school assignments for this home.

    Get a cash offer in 3 minutes
    Find out how much your home could sell for in as little as 3 minutes with a no-obligation cash offer.
    Estimated market value
    $645,700
    Get a cash offer in 3 minutes
    Find out how much your home could sell for in as little as 3 minutes with a no-obligation cash offer.
    Estimated market value
    $645,700