Skip main navigation
Off market
  • $528,700

    4833 W Mercury Way, Chandler, AZ 85226

    5beds
    2,200sqft
    SingleFamily
    Built in 1989
    10,700 Square Feet Lot
    $528,700 Zestimate®
    $240/sqft
    $2,773 Estimated rent

    Home value

    $528,700

    $502,000 - $555,000

    $2,773/mo

    Zestimate® history
    Loading
    Loading...

    Owner options

    List your home for rent

    $2,773/mo

    Rent Zestimate®

    Find your next renter with Zillow Rental Manager. Plus, with online applications, you can quickly screen prospective tenants – for free.

    Learn more

    $2,773/mo

    Rent Zestimate®

    Refinance and save

    $3,061/mo

    Est. payment

    Refinancing to a lower rate could help reduce your monthly payments and save thousands over the life of the loan.

    See today's rates

    $3,061/mo

    Est. payment

    Explore your selling options

    Work with a Zillow partner agent

    Leverage their expertise and Zillow's premium Showcase listings to get your home seen by more buyers.

    Get started

    List with your own agent

    Get your home in front of millions of buyers by listing it on Zillow.

    Learn how to do it

    Sell it yourself

    Take full control of how buyers see your home on Zillow by listing For Sale by Owner (FSBO).

    List your home

    What's special

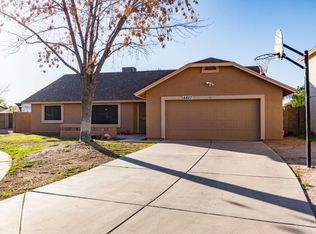
    Single family home with a back yard oasis. Charming former model home bottom level cinderblock framework & stucco home on a large, quiet, cul-de-sac lot in Twelve Oaks near Intel. No HOA! Home features tile flooring, ceiling fans, fireplace in the large, open living room, full-length enclosed back patio, breakfast nook. Heat pump was replaced in 2004. Tankless water heater. Air conditioning replaced 2015. Refrigerator, dishwasher, washer and dryer all Kitchen aid. Large side yard pavers, and custom fire pit, along with full green house, and full size pavilion. Front and back yard grass with apricot, pear, & orange tree also has full size two story kids play house. Home is close to Chandler Fashion Square, Chandler Regional Hospital, and the 101, 202 and I-10 Freeways. Highly rated Tempe Union and Kyrene school districts.

    This property is off market, which means it's not currently listed for sale or rent on Zillow. This may be different from what's available on other websites or public sources.
    Facts & features

    Interior

    Bedrooms & bathrooms
    • Bedrooms: 5
    • Bathrooms: 3
    • Full bathrooms: 2
    • 1/2 bathrooms: 1
    Heating
    • Other, Electric
    Cooling
    • Refrigerator, Central, Evaporative
    Appliances
    • Included: Dishwasher, Dryer, Freezer, Garbage disposal, Microwave, Range / Oven, Refrigerator, Washer
    Features
    • Flooring: Tile, Carpet
    • Has fireplace: Yes
    Interior area
    • Total interior livable area: 2,200 sqft

    Property

    Parking
    • Parking features: Garage - Attached
    Features
    • Exterior features: Stucco, Wood, Brick
    • Has view: Yes
    • View description: Park
    Lot
    • Size: 10,700 Square Feet
    Details
    • Parcel number: 30189613

    Construction

    Type & style
    • Home type: SingleFamily
    Materials
    • Roof: Asphalt
    Condition
    • Year built: 1989

    Community & HOA

    Location
    • Region: Chandler

    Financial & listing details

    • Price per square foot: $240/sqft
    • Tax assessed value: $416,300
    • Annual tax amount: $1,903

    Price history

    DateEventPrice
    4/11/2011Sold$140,000-33.3%$64/sqft
    Source: ARMLS #4483146 Report a problem
    5/1/2010Listing removed$209,900$95/sqft
    Source: John Hall & Associates #4311646 Report a problem
    4/10/2010Price change$209,900-2.3%$95/sqft
    Source: John Hall & Associates #4311646 Report a problem
    3/27/2010Price change$214,900-2.3%$98/sqft
    Source: John Hall & Associates #4311646 Report a problem
    2/20/2010Price change$219,900-4.3%$100/sqft
    Source: John Hall & Associates #4311646 Report a problem
    1/30/2010Price change$229,900-2.1%$105/sqft
    Source: John Hall & Associates #4311646 Report a problem
    1/3/2010Listed for sale$234,900$107/sqft
    Source: John Hall & Associates #4311646 Report a problem

    Public tax history

    YearProperty taxesTax assessment
    2025$1,903 +2.5%$41,630 -4.6%
    2024$1,857 +1.9%$43,660 +100.2%
    2023$1,821 +4.4%$21,809 -23.5%
    2022$1,744 -3%$28,520 +4.4%
    2021$1,797 +3%$27,320 +6.6%
    2020$1,744 +3.4%$25,620 +6%
    2019$1,687 $24,170 +7.1%
    2018$1,687 +4.9%$22,570 +5.7%
    2017$1,607 +6.2%$21,360 +5.4%
    2016$1,514 +3.3%$20,270 +7.2%
    2015$1,466 $18,900 +32.4%
    2014-- $14,270 +11.7%
    2013-- $12,780 -8.4%
    2012-- $13,950 -16.6%
    2011-- $16,720 -13.5%
    2010-- $19,320 -17%
    2009-- $23,270 -7.3%
    2008-- $25,100 +12.3%
    2007-- $22,350 +44.7%
    2006-- $15,450
    2005-- $15,450 +9.2%
    2004-- $14,150
    2003-- $14,150 +18.9%
    2002-- $11,900
    Find assessor info on the county website

    Neighborhood: Twelve Oaks

    Nearby schools

    GreatSchools rating
    Schools provided by the listing agent
    • Elementary: Kyrene de la Paloma
    • Middle: Kyrene del Pueblo
    • High: Corona del Sol
    • District: 028 - Kyrene Elementary District

    Source: The MLS. This data may not be complete. We recommend contacting the local school district to confirm school assignments for this home.

    Get a cash offer in 3 minutes
    Find out how much your home could sell for in as little as 3 minutes with a no-obligation cash offer.
    Estimated market value
    $528,700
    Get a cash offer in 3 minutes
    Find out how much your home could sell for in as little as 3 minutes with a no-obligation cash offer.
    Estimated market value
    $528,700