Welcome to 4833 Woodland Circle in charming Hixson, TN 37343—a place that's more than just an address; it's a story waiting to be written.
A Fishermans and hobbyist dream home with all this garage space! Step inside, and you'll feel it: the coziness that wraps around you like a favorite sweater. This isn't just a house; it's the backdrop to your everyday adventures, the canvas for your dreams, and the cozy cocoon where memories are made.
The living room is more than just a place for your furniture; it's where you'll unwind after a long day, create your happy dance floor, and binge-watch your latest Netflix obsession. Upon crossing the threshold, the interior exudes a sense of warmth and coziness. Sunlight streams in through the large windows, illuminating the open living spaces. It's your sanctuary, with all new Bamboo Hardwood throughout - super durable AND waterproof!
Now, the kitchen, oh, it's the heart of the home. It's where you'll bake cookies with the kids, experiment with new recipes, and maybe even uncover your hidden culinary talents. The laughter that fills this space will resonate long after the dishes are done.
As for the bedrooms, they're not just rooms; they're personal retreats. Here, you'll find the comfort you need to rest, the space you crave to dream, and the walls that will witness your late-night thoughts and early-morning epiphanies.
Outside, the backyard isn't just a yard; it's your canvas for outdoor adventures. Picture yourself hosting BBQs, chasing fireflies, and sharing stories around the bonfire. This is where you'll create unforgettable moments with friends and family.
As you sit on the porch, watching the world go by, you'll realize that this isn't just an address; it's an opportunity for connection and self-discovery. It's a place where you can embrace authenticity, empathy, and the simple joys of life.
Sold for $390,000
$390,000
4833 Woodland Cir, Hixson, TN 37343
4beds
2,518sqft
Single Family Residence
Built in 1979
0.69 Acres Lot
$426,500 Zestimate®
$155/sqft
$2,539 Estimated rent
Home value
$426,500
$405,000 - $448,000
$2,539/mo
Zestimate® history
Owner options
List your home for rent
$2,539/mo
Rent Zestimate®
Find your next renter with Zillow Rental Manager. Plus, with online applications, you can quickly screen prospective tenants – for free.
$2,539/mo
Rent Zestimate®
Refinance and save
$2,313/mo
Est. payment
Refinancing to a lower rate could help reduce your monthly payments and save thousands over the life of the loan.
$2,313/mo
Est. payment
Explore your selling options
Work with a Zillow partner agent
Leverage their expertise and Zillow's premium Showcase listings to get your home seen by more buyers.
Get startedList with your own agent
Get your home in front of millions of buyers by listing it on Zillow.
Learn how to do itSell it yourself
Take full control of how buyers see your home on Zillow by listing For Sale by Owner (FSBO).
List your homeWhat's special
Garage spaceLarge windowsNew bamboo hardwood throughout
Zillow last checked:
Listing updated:
Listed by:
Whitney Harvey 423-316-4543,
Real Estate Partners Chattanooga LLC
Bought with:
Jennifer Jones, 330369
EXP Realty, LLC
Source: Greater Chattanooga Realtors,MLS#: 1381237
Facts & features
Interior
Bedrooms & bathrooms
- Bedrooms: 4
- Bathrooms: 3
- Full bathrooms: 2
- 1/2 bathrooms: 1
Heating
- Central, Electric, Natural Gas
Cooling
- Central Air, Electric, Multi Units
Appliances
- Included: Dryer, Disposal, Dishwasher, Free-Standing Electric Range, Microwave, Refrigerator, Washer
- Laundry: Electric Dryer Hookup, Gas Dryer Hookup, Laundry Room, Washer Hookup
Features
- Eat-in Kitchen, Pantry, Walk-In Closet(s), Tub/shower Combo, Separate Dining Room
- Flooring: Carpet, Hardwood, Engineered Hardwood
- Basement: Full,Unfinished
- Has fireplace: Yes
- Fireplace features: Den, Family Room, Wood Burning
Interior area
- Total structure area: 2,518
- Total interior livable area: 2,518 sqft
Property
Parking
- Total spaces: 2
- Parking features: Basement, Garage Door Opener, Garage Faces Side
- Attached garage spaces: 2
Features
- Levels: Two
- Patio & porch: Covered, Deck, Patio, Porch, Porch - Screened, Porch - Covered
Lot
- Size: 0.69 Acres
- Dimensions: 125 x 221.36
- Features: Gentle Sloping, Level, Split Possible
Details
- Parcel number: 111h B 004
Construction
Type & style
- Home type: SingleFamily
- Property subtype: Single Family Residence
Materials
- Brick, Other
- Foundation: Block, Brick/Mortar, Stone
- Roof: Shingle
Condition
- New construction: No
- Year built: 1979
Utilities & green energy
- Sewer: Septic Tank
- Utilities for property: Cable Available, Electricity Available, Phone Available, Sewer Connected
Community & HOA
Community
- Security: Smoke Detector(s)
- Subdivision: Northshore Forest
HOA
- Has HOA: No
Location
- Region: Hixson
Financial & listing details
- Price per square foot: $155/sqft
- Tax assessed value: $393,300
- Annual tax amount: $2,895
- Date on market: 10/20/2023
- Listing terms: Cash,Conventional,FHA,Owner May Carry,VA Loan
Price history
| Date | Event | Price |
|---|---|---|
| 1/26/2024 | Sold | $390,000-2.5%$155/sqft |
Source: Greater Chattanooga Realtors #1381237 Report a problem | ||
| 12/10/2023 | Contingent | $399,900$159/sqft |
Source: Greater Chattanooga Realtors #1381237 Report a problem | ||
| 11/3/2023 | Price change | $399,900-7%$159/sqft |
Source: Greater Chattanooga Realtors #1381237 Report a problem | ||
| 10/20/2023 | Listed for sale | $429,900+28.3%$171/sqft |
Source:  RealTracs MLS as distributed by MLS GRID #2581229 Report a problem RealTracs MLS as distributed by MLS GRID #2581229 Report a problem | ||
| 10/8/2021 | Sold | $335,000+87.2%$133/sqft |
Source: Public Record Report a problem | ||
| 7/23/2009 | Sold | $179,000-6.5%$71/sqft |
Source: Public Record Report a problem | ||
| 4/16/2009 | Listed for sale | $191,500+7.6%$76/sqft |
Source: Prudential Real Estate #1125946 Report a problem | ||
| 10/30/2007 | Sold | $178,000+14.8%$71/sqft |
Source: Public Record Report a problem | ||
| 8/5/2003 | Sold | $155,000$62/sqft |
Source: Public Record Report a problem | ||
Public tax history
| Year | Property taxes | Tax assessment |
|---|---|---|
| 2025 | $1,490 +3.2% | $98,325 +52.4% |
| 2024 | $1,444 | $64,525 |
| 2023 | $1,444 | $64,525 |
| 2022 | $1,444 | $64,525 |
| 2021 | $1,444 +12% | $64,525 +38.5% |
| 2020 | $1,289 | $46,600 |
| 2019 | $1,289 | $46,600 |
| 2018 | $1,289 -48% | $46,600 |
| 2017 | $2,476 +1.8% | $46,600 |
| 2016 | $2,432 | -- |
| 2015 | $2,432 | $45,650 |
| 2014 | $2,432 | -- |
| 2013 | -- | $45,650 -0.2% |
| 2012 | -- | $45,725 |
| 2011 | -- | $45,725 |
| 2010 | -- | $45,725 |
| 2009 | $1,264 | $45,725 +13.2% |
| 2008 | -- | $40,400 |
| 2007 | -- | $40,400 |
| 2006 | -- | $40,400 |
| 2005 | -- | $40,400 +14.6% |
| 2004 | -- | $35,250 |
| 2003 | -- | $35,250 |
| 2002 | -- | $35,250 |
| 2001 | -- | $35,250 +9.5% |
| 2000 | -- | $32,200 |
Find assessor info on the county website
Neighborhood: 37343
Nearby homes
- $345,600-- bd2 ba2.1k sqft4831 Woodland Cir, Hixson, TN 37343Off Market
- $567,4004 bd3 ba2.8k sqft4832 Woodland Cir, Hixson, TN 37343Off Market

- $516,7004 bd3 ba2.7k sqft4837 Woodland Cir, Hixson, TN 37343Off Market
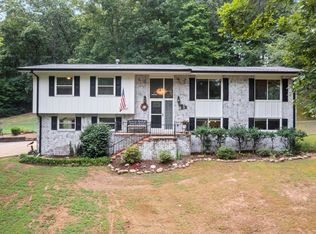
- $457,5004 bd2 ba2.9k sqft4829 Woodland Cir, Hixson, TN 37343Off Market
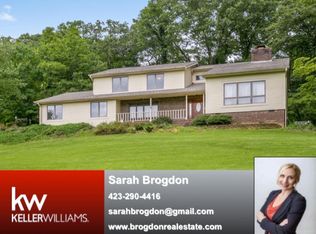
- $451,900-- bd3 ba3.4k sqft4830 Woodland Cir, Hixson, TN 37343Off Market
- $102,2002.52 AcresHamill Rd, Hixson, TN 37343Off Market
- $370,4003 bd2 ba1.8k sqft4839 Woodland Cir, Hixson, TN 37343Off Market
- $368,400-- bd2 ba2.3k sqft4806 Woodland Cir, Hixson, TN 37343Off Market
Nearby schools
GreatSchools rating
- 7/10Big Ridge Elementary SchoolGrades: PK-5Distance: 0.9 mi
- 5/10Hixson Middle SchoolGrades: 6-8Distance: 2.3 mi
- 7/10Hixson High SchoolGrades: 9-12Distance: 2.4 mi
Schools provided by the listing agent
- Elementary: Big Ridge Elementary
- Middle: Hixson Middle
- High: Hixson High
Source: Greater Chattanooga Realtors. This data may not be complete. We recommend contacting the local school district to confirm school assignments for this home.
Get a cash offer in 3 minutes
Find out how much your home could sell for in as little as 3 minutes with a no-obligation cash offer.
Estimated market value
$426,500
Get a cash offer in 3 minutes
Find out how much your home could sell for in as little as 3 minutes with a no-obligation cash offer.
Estimated market value
$426,500
- Tennessee
- Hamilton County
- Hixson
- 37343
- 4833 Woodland Cir
Nearby cities
Nearby neighborhoods
Nearby zip codes
Other Hixson Topics
