Investors dream! Exceptional opportunity for investors, contractors or buyers seeking to build their dream home on 2773 sq ft. (permitted). This two-story home located in Warm Springs area with excellent schools. Downstairs: three bedrooms and 1.5 bath. The second floor features a huge bonus/great room and a balcony, not to mention, a beautiful roof top deck for views. Remodel this house to make it your dream home. A three-year-old roof, and a two-year-old roof on the rooftop terrace. Buyer to verify 4th bedroom and 1 bath. Some photos are altered.
Sold for $1,799,000
Street View
$1,799,000
48332 Cottonwood St, Fremont, CA 94539
4beds
2,773sqft
Residential, Single Family Residence
Built in 1964
6,480 Square Feet Lot
$-- Zestimate®
$649/sqft
$5,723 Estimated rent
Home value
Not available
Estimated sales range
Not available
$5,723/mo
Zestimate® history
Owner options
List your home for rent
$5,723/mo
Rent Zestimate®
Find your next renter with Zillow Rental Manager. Plus, with online applications, you can quickly screen prospective tenants – for free.
$5,723/mo
Rent Zestimate®
Refinance and save
$11,524/mo
Est. payment
Refinancing to a lower rate could help reduce your monthly payments and save thousands over the life of the loan.
$11,524/mo
Est. payment
Explore your selling options
Work with a Zillow partner agent
Leverage their expertise and Zillow's premium Showcase listings to get your home seen by more buyers.
Get startedList with your own agent
Get your home in front of millions of buyers by listing it on Zillow.
Learn how to do itSell it yourself
Take full control of how buyers see your home on Zillow by listing For Sale by Owner (FSBO).
List your homeWhat's special
Two-story home
Zillow last checked:
Listing updated:
Listed by:
Janki Patel DRE #01878727 925-989-8998,
Y Realty
Bought with:
Joyce Chiu, DRE #01509483
Redfin
Source: Bay East AOR,MLS#: 41131472
Facts & features
Interior
Bedrooms & bathrooms
- Bedrooms: 4
- Bathrooms: 3
- Full bathrooms: 2
- Partial bathrooms: 1
Rooms
- Room types: 1 Bedroom, 2 Bedrooms, 3 Bedrooms, 1.5 Baths, Main Entry, Family Room, Bonus Room, Florida/Screen Room, Loft
Kitchen
- Features: Stone Counters, Dishwasher, Gas Range/Cooktop, Kitchen Island
Heating
- Forced Air
Cooling
- Ceiling Fan(s), No Air Conditioning, None
Appliances
- Included: Dishwasher, Gas Range, Gas Water Heater
- Laundry: In Garage, Common Area
Features
- Florida/Screen Room
- Flooring: Tile, Carpet
- Basement: Crawl Space
- Number of fireplaces: 1
- Fireplace features: Brick
Interior area
- Total structure area: 2,773
- Total interior livable area: 2,773 sqft
Property
Parking
- Total spaces: 2
- Parking features: Attached
- Garage spaces: 2
Features
- Levels: Two
- Stories: 2
- Patio & porch: Deck
- Pool features: None
- Has view: Yes
- View description: Hills
Lot
- Size: 6,480 Square Feet
- Features: Level, Back Yard, Front Yard, Side Yard
Details
- Parcel number: 519120420
- Special conditions: Standard
- Other equipment: Other
Construction
Type & style
- Home type: SingleFamily
- Architectural style: Traditional,A-Frame,See Remarks
- Property subtype: Residential, Single Family Residence
Materials
- Stucco, Wood Siding, Other
- Roof: Composition,Unknown
Condition
- Existing
- New construction: No
- Year built: 1964
Utilities & green energy
- Electric: No Solar
- Sewer: Public Sewer
- Water: Public, None, Other
Community & HOA
Community
- Subdivision: Starlite Hills
HOA
- Has HOA: No
Location
- Region: Fremont
Financial & listing details
- Price per square foot: $649/sqft
- Tax assessed value: $161,479
- Price range: $1.8M - $1.8M
- Date on market: 4/22/2026
- Listing agreement: Excl Right
- Listing terms: Cash,Conventional,Other,None,Call Listing Agent
Price history
| Date | Event | Price |
|---|---|---|
| 5/7/2026 | Sold | $1,799,000$649/sqft |
Source:  Bay East AOR #41131472 Report a problem Bay East AOR #41131472 Report a problem | ||
| 5/4/2026 | Pending sale | $1,799,000$649/sqft |
Source: Bay East AOR #41131472 Report a problem | ||
| 4/22/2026 | Listed for sale | $1,799,000$649/sqft |
Source: Bay East AOR #41131472 Report a problem | ||
Public tax history
| Year | Property taxes | Tax assessment |
|---|---|---|
| 2025 | -- | $161,479 +2% |
| 2024 | $2,541 +3.6% | $158,314 +2% |
| 2023 | $2,454 +2.5% | $155,209 +2% |
| 2022 | $2,395 +2.2% | $152,167 +2% |
| 2021 | $2,342 +3.5% | $149,183 +1% |
| 2020 | $2,262 +1% | $147,654 +2% |
| 2019 | $2,240 +4.8% | $144,759 +2% |
| 2018 | $2,137 | $141,921 +2% |
| 2017 | $2,137 +2.4% | $139,138 +2% |
| 2016 | $2,086 +4.4% | $136,410 +1.5% |
| 2015 | $1,999 | $134,362 +2% |
| 2014 | $1,999 | $131,729 +0.5% |
| 2013 | -- | $131,135 +2% |
| 2012 | -- | $128,564 +2% |
| 2011 | -- | $126,043 +0.8% |
| 2010 | -- | $125,102 -0.2% |
| 2009 | -- | $125,399 +2% |
| 2008 | -- | $122,941 +2% |
| 2007 | -- | $120,530 +2% |
| 2006 | -- | $118,167 +2% |
| 2005 | -- | $115,851 +2% |
| 2004 | -- | $113,583 +1.9% |
| 2003 | -- | $111,501 +2% |
| 2002 | -- | $109,314 +2% |
| 2001 | $1,315 | $107,171 |
Find assessor info on the county website
Neighborhood: Warm Springs
Nearby homes
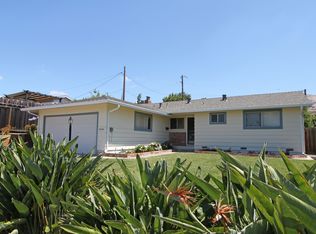
- $1,518,1003 bd2 ba1.1k sqft48320 Cottonwood St, Fremont, CA 94539Off Market
- $1,850,0003 bd3 ba1.5k sqft48346 Cottonwood St, Fremont, CA 94539Sold

- $1,825,5003 bd2 ba1.5k sqft629 Venus Ct, Fremont, CA 94539Off Market
- $2,043,8003 bd2 ba1.7k sqft608 Saturn Ave, Fremont, CA 94539Off Market
- $1,722,6003 bd2 ba1.1k sqft48327 Cottonwood St, Fremont, CA 94539Off Market
- $1,853,1003 bd2 ba1.3k sqft620 Saturn Ave, Fremont, CA 94539Off Market
- $1,921,7004 bd3 ba1.6k sqft48339 Cottonwood St, Fremont, CA 94539Off Market
- $1,544,3003 bd3 ba1.8k sqft48315 Cottonwood St, Fremont, CA 94539Off Market
Nearby schools
GreatSchools rating
- 10/10Warm Springs Elementary SchoolGrades: 3-5Distance: 0.9 mi
- 9/10John M. Horner Middle SchoolGrades: 6-8Distance: 4.8 mi
- 10/10Irvington High SchoolGrades: 9-12Distance: 4.5 mi


Get pre-qualified for a loan
At Zillow Home Loans, we can pre-qualify you in as little as 5 minutes with no impact to your credit score.An equal housing lender. NMLS #10287.
- California
- Alameda County
- Fremont
- 94539
- Warm Springs
- 48332 Cottonwood St
Nearby cities
Nearby neighborhoods
Nearby zip codes
Other Fremont Topics
