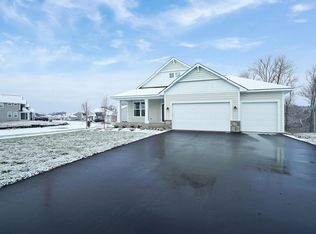
No need to wait for new construction - this 2022 built rambler has upgrades galore! From the high tier flooring to the custom cabinetry, no feature has been overlooked. Starting in the fully insulated garage with an extra deep third stall, you will also find that it is wired for heat or an electric vehicle. Inside the open concept living/kitchen/dining room has Scandinavian vibes. The custom kitchen features soft close cabinets, an appliance garage, under cabinet lighting, hidden outlets, and handcrafted tile backsplash. The center island seats three and the waterfall countertops add to the modern feel of the home. The dining area has a sliding glass door for new owners to add a deck. The living room has a cozy gas fireplace and tons of light from a bank of windows. Around the corner, there are more upgrades to be found in the primary bedroom suite. Here you'll find upgraded carpet with extra thick padding. Walk through your custom primary bath with dual sinks and dual shower heads into your private walk-in closet with more custom shelving and you also have access to the main floor laundry room. This floor also features a secondary bedroom and full bath for guests. Downstairs in the walk out lower level is a massive recreation room, third bedroom, 3/4 bath and an unfinished area currently used as an exercise room - but would also be great for storage.
Closed
$750,000
4834 128th Cir NE, Blaine, MN 55449
3beds
2,697sqft
Single Family Residence
Built in 2022
0.45 Acres Lot
$754,500 Zestimate®
$278/sqft
$3,537 Estimated rent
Home value
$754,500
$694,000 - $822,000
$3,537/mo
Zestimate® history
Owner options
List your home for rent
$3,537/mo
Rent Zestimate®
Find your next renter with Zillow Rental Manager. Plus, with online applications, you can quickly screen prospective tenants – for free.
$3,537/mo
Rent Zestimate®
Refinance and save
$4,722/mo
Est. payment
Refinancing to a lower rate could help reduce your monthly payments and save thousands over the life of the loan.
$4,722/mo
Est. payment
Explore your selling options
Work with a Zillow partner agent
Leverage their expertise and Zillow's premium Showcase listings to get your home seen by more buyers.
Get startedList with your own agent
Get your home in front of millions of buyers by listing it on Zillow.
Learn how to do itSell it yourself
Take full control of how buyers see your home on Zillow by listing For Sale by Owner (FSBO).
List your homeWhat's special
Zillow last checked:
Listing updated:
Listed by:
Scott R. Smith 612-817-7955,
Keller Williams Premier Realty
Bought with:
Michele Erving
eXp Realty
Source: NorthstarMLS as distributed by MLS GRID,MLS#: 6756391
Facts & features
Interior
Bedrooms & bathrooms
- Bedrooms: 3
- Bathrooms: 3
- Full bathrooms: 1
- 3/4 bathrooms: 2
Bedroom
- Level: Main
- Area: 182 Square Feet
- Dimensions: 14 x 13
Bedroom 2
- Level: Main
- Area: 132 Square Feet
- Dimensions: 12 x 11
Bedroom 3
- Level: Lower
- Area: 180 Square Feet
- Dimensions: 15 x 12
Dining room
- Level: Main
- Area: 130 Square Feet
- Dimensions: 13 x 10
Exercise room
- Level: Lower
- Area: 437 Square Feet
- Dimensions: 23 x 19
Foyer
- Level: Main
- Area: 120 Square Feet
- Dimensions: 20 x 6
Kitchen
- Level: Main
- Area: 195 Square Feet
- Dimensions: 15 x 13
Laundry
- Level: Main
- Area: 48 Square Feet
- Dimensions: 8 x 6
Living room
- Level: Main
- Area: 286 Square Feet
- Dimensions: 26 x 11
Patio
- Level: Lower
- Area: 120 Square Feet
- Dimensions: 12 x 10
Porch
- Level: Main
- Area: 152 Square Feet
- Dimensions: 19 x 8
Recreation room
- Level: Lower
- Area: 928 Square Feet
- Dimensions: 32 x 29
Utility room
- Level: Lower
- Area: 240 Square Feet
- Dimensions: 20 x 12
Walk in closet
- Level: Main
- Area: 48 Square Feet
- Dimensions: 8 x 6
Heating
- Forced Air
Cooling
- Central Air
Appliances
- Included: Air-To-Air Exchanger, Dishwasher, Disposal, Dryer, Exhaust Fan, Range, Refrigerator, Stainless Steel Appliance(s), Washer, Water Softener Owned
- Laundry: Laundry Room, Main Level, Sink
Features
- Basement: Daylight,Drain Tiled,Finished,Full,Sump Pump,Walk-Out Access
- Number of fireplaces: 1
- Fireplace features: Gas, Living Room
Interior area
- Total structure area: 2,697
- Total interior livable area: 2,697 sqft
- Finished area above ground: 1,687
- Finished area below ground: 1,010
Property
Parking
- Total spaces: 4
- Parking features: Attached, Asphalt, Garage Door Opener, Insulated Garage
- Attached garage spaces: 4
- Has uncovered spaces: Yes
- Details: Garage Dimensions (29 x 31)
Accessibility
- Accessibility features: None
Features
- Levels: One
- Stories: 1
- Patio & porch: Front Porch, Patio
Lot
- Size: 0.45 Acres
- Dimensions: 44 x 196 x 67 x 127 x 143
- Features: Irregular Lot, Tree Coverage - Light
Details
- Foundation area: 1687
- Parcel number: 013123410044
- Zoning description: Residential-Single Family
Construction
Type & style
- Home type: SingleFamily
- Property subtype: Single Family Residence
Materials
- Roof: Age 8 Years or Less,Asphalt
Condition
- New construction: No
- Year built: 2022
Utilities & green energy
- Gas: Natural Gas
- Sewer: City Sewer/Connected
- Water: City Water/Connected
Community & HOA
Community
- Subdivision: Oakwood Ponds
HOA
- Has HOA: Yes
- Services included: Professional Mgmt
- HOA fee: $28 monthly
- HOA name: First Service Residential
- HOA phone: 952-277-2700
Location
- Region: Blaine
Financial & listing details
- Price per square foot: $278/sqft
- Tax assessed value: $605,500
- Annual tax amount: $6,522
- Date on market: 7/22/2025
- Cumulative days on market: 33 days
- Road surface type: Paved
Price history
| Date | Event | Price |
|---|---|---|
| 9/24/2025 | Sold | $750,000-3.2%$278/sqft |
Source:  NorthstarMLS as distributed by MLS GRID #6756391 Report a problem NorthstarMLS as distributed by MLS GRID #6756391 Report a problem | ||
| 8/27/2025 | Pending sale | $775,000$287/sqft |
Source: NorthstarMLS as distributed by MLS GRID #6756391 Report a problem | ||
| 7/25/2025 | Listed for sale | $775,000+4.2%$287/sqft |
Source: NorthstarMLS as distributed by MLS GRID #6756391 Report a problem | ||
| 10/31/2022 | Sold | $743,469$276/sqft |
Source: NorthstarMLS as distributed by MLS GRID #6302592 Report a problem | ||
| 10/27/2022 | Pending sale | $743,469$276/sqft |
Source: NorthstarMLS as distributed by MLS GRID #6302592 Report a problem | ||
| 10/27/2022 | Listed for sale | $743,469$276/sqft |
Source: NorthstarMLS as distributed by MLS GRID #6302592 Report a problem | ||
Public tax history
| Year | Property taxes | Tax assessment |
|---|---|---|
| 2025 | $6,522 +7% | $605,500 +2% |
| 2024 | $6,096 +1489.6% | $593,500 -1.6% |
| 2023 | $384 -28.5% | $603,000 +936.1% |
| 2022 | $536 | $58,200 |
Find assessor info on the county website
Neighborhood: 55449
Nearby homes
- $557,200-- bd-- ba1.8k sqft4830 128th Cir NE, Blaine, MN 55449Off Market
- $597,5003 bd3 ba3k sqft4826 128th Cir NE, Blaine, MN 55449Sold
- $631,8004 bd3 ba2.6k sqft4846 128th Cir NE, Blaine, MN 55449Off Market
- $702,6006 bd2 ba3.2k sqft12880 Stutz Ct NE, Blaine, MN 55449Off Market
- $874,9006 bd5 ba4.2k sqft4866 128th Cir NE, Blaine, MN 55449Sold
- $699,9006 bd4 ba3.4k sqft4814 128th Cir NE, Blaine, MN 55449Sold
- $779,9005 bd4 ba4.2k sqft4835 128th Cir NE, Blaine, MN 55449Sold
- $112,900-- bd-- ba-- sqft12870 Stutz Ct NE, Blaine, MN 55449Off Market
Nearby schools
GreatSchools rating
- 9/10Sunrise ElementaryGrades: K-5Distance: 0.6 mi
- 7/10Roosevelt Middle SchoolGrades: 6-8Distance: 5.2 mi
- 7/10Blaine Senior High SchoolGrades: 9-12Distance: 5.7 mi
Get a cash offer in 3 minutes
Find out how much your home could sell for in as little as 3 minutes with a no-obligation cash offer.
Estimated market value
$754,500
Get a cash offer in 3 minutes
Find out how much your home could sell for in as little as 3 minutes with a no-obligation cash offer.
Estimated market value
$754,500
- Minnesota
- Anoka County
- Blaine
- 55449
- 4834 128th Cir NE
Nearby cities
Nearby zip codes
Other Blaine Topics
