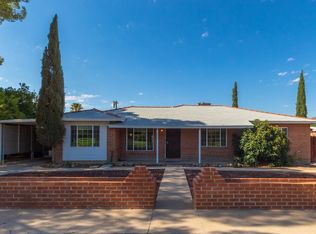
Located in central Tucson, in a quaint neighborhood close to a park, this charming three bedroom and two bath home sits on almost a quarter acre lot! With modern day updates, while maintaining the charm of the 1950's, this home offers a bright open floorplan with an abundance of space. The stylish kitchen serves as the heart of the home, showcasing stunning Brazilian granite countertops, rich dark wood cabinetry, and a spacious butcher block island perfect for meal preparation, entertaining, or casual dining. The main living areas feature attractive ceramic wood-look tile flooring that combines the warmth of hardwood with the durability and ease of tile. In the bedrooms, custom colored concrete floors add a unique contemporary touch while offering low-maintenance practicality and coole summer months. The versatile bonus room can serve as a fourth bedroom, as a closet has already been added, or a separate family room. Step outside to enjoy the fenced backyard porch, creating a private outdoor retreat perfect for relaxing, entertaining guests, or enjoying Tucson's beautiful year-round weather. The oversized yard is your blank slate to bring your dreams to reality. For the handy hobbyist, enjoy a bonus workshop off the laundry room for all your yard tools or hobby storage. Potential short sale dependent upon offer!
For sale
Price cut: $10K (6/24)
$355,000
4834 E Cecelia St, Tucson, AZ 85711
3beds
1,621sqft
Single Family Residence
Built in 1950
9,583 Square Feet Lot
$353,700 Zestimate®
$219/sqft
$-- HOA
What's special
Bright open floorplanFenced backyard porchSpacious butcher block islandPrivate outdoor retreatVersatile bonus roomStunning brazilian granite countertopsStylish kitchen
- 35 days |
- 515 |
- 16 |
Zillow last checked:
Listing updated:
Listed by:
Tiffany C Tolley 520-269-9421,
Realty Executives Arizona Territory,
Travis Wright Pottinger 520-370-7916,
Realty Executives Arizona Territory
Source: MLS of Southern Arizona,MLS#: 22614121
Loading...
Facts & features
Interior
Bedrooms & bathrooms
- Bedrooms: 3
- Bathrooms: 2
- Full bathrooms: 2
Heating
- Electric
Cooling
- Central Air
Appliances
- Included: Exhaust Fan, Dishwasher, Disposal, Electric Range, Reverse Osmosis
- Laundry: Laundry Room, Outside, Washer, Dryer
Features
- WaterSense Fixture(s), Kitchen Island, Built-in Features
- Flooring: Concrete, Ceramic Tile
- Number of fireplaces: 1
- Fireplace features: Insert, Family Room
Interior area
- Total structure area: 1,621
- Total interior livable area: 1,621 sqft
Property
Parking
- Parking features: None
Accessibility
- Accessibility features: None
Features
- Levels: One
- Stories: 1
- Patio & porch: Covered, Paver, Deck, Patio
- Exterior features: Gray Water System
- Spa features: None
- Fencing: Block
- Has view: Yes
- View description: Residential
Lot
- Size: 9,583 Square Feet
- Features: Decorative Gravel, Shrubs, Subdivided, North/South Exposure
Details
- Additional structures: Shed(s), Workshop
- Parcel number: 128112660
- Zoning: Tucson - R1
- Special conditions: None
Construction
Type & style
- Home type: SingleFamily
- Architectural style: Ranch
- Property subtype: Single Family Residence
Materials
- Brick
- Roof: Shingle
Condition
- Year built: 1950
Utilities & green energy
- Sewer: Sewer Connected
- Water: Public
Green energy
- Energy generation: Solar
Community & HOA
Community
- Features: None
- Security: None
- Subdivision: Hoffman Addition
HOA
- Has HOA: No
Location
- Region: Tucson
Financial & listing details
- Price per square foot: $219/sqft
- Tax assessed value: $247,169
- Annual tax amount: $2,028
- Date on market: 6/4/2026
- Cumulative days on market: 36 days
- Listing terms: FHA,VA Loan,Conventional,Cash
- Road surface type: Paved
Estimated market value
$353,700
$336,000 - $371,000
$1,944/mo
Price history
| Date | Event | Price |
|---|---|---|
| 6/24/2026 | Price change | $355,000-2.7%$219/sqft |
Source: | ||
| 6/4/2026 | Listed for sale | $365,000+5.8%$225/sqft |
Source: | ||
| 12/20/2024 | Sold | $345,000-1.3%$213/sqft |
Source: | ||
| 11/22/2024 | Contingent | $349,500$216/sqft |
Source: | ||
| 11/19/2024 | Price change | $349,500-1.5%$216/sqft |
Source: | ||
| 10/29/2024 | Price change | $354,990-1.4%$219/sqft |
Source: | ||
| 9/30/2024 | Price change | $359,900-2.7%$222/sqft |
Source: | ||
| 9/18/2024 | Price change | $369,900-5.2%$228/sqft |
Source: | ||
| 9/8/2024 | Listed for sale | $390,000+122.9%$241/sqft |
Source: | ||
| 5/20/2005 | Sold | $175,000+133.3%$108/sqft |
Source: | ||
| 7/1/1994 | Sold | $75,000$46/sqft |
Source: Public Record Report a problem | ||
Public tax history
| Year | Property taxes | Tax assessment |
|---|---|---|
| 2025 | $1,943 +6.7% | $24,717 +6.8% |
| 2024 | $1,821 -0.8% | $23,144 +19% |
| 2023 | $1,835 -0.3% | $19,448 +17% |
| 2022 | $1,841 +4.2% | $16,616 +4.8% |
| 2021 | $1,767 +3% | $15,862 +2.9% |
| 2020 | $1,716 | $15,413 +1.8% |
| 2019 | $1,716 +4.8% | $15,134 +28.6% |
| 2018 | $1,637 +4.8% | $11,769 |
| 2017 | $1,563 +2.6% | $11,769 +5% |
| 2016 | $1,523 +6.8% | $11,209 +5% |
| 2015 | $1,426 | $10,675 |
| 2014 | -- | -- |
| 2013 | -- | $115,117 |
| 2012 | -- | -- |
| 2011 | -- | -- |
| 2010 | -- | -- |
| 2009 | -- | -- |
| 2007 | -- | -- |
| 2006 | -- | -- |
| 2005 | -- | -- |
| 2004 | -- | -- |
| 2003 | -- | -- |
| 2002 | -- | -- |
| 2001 | $1,145 +1.2% | -- |
| 2000 | $1,132 | -- |
Find assessor info on the county website
Monthly payment
Est. payment$--/mo
Payment breakdown
Explore the cost of this home by adjusting the details. Changes won't be saved.All calculations are estimates and provided by Zillow, Inc. for informational purposes only. Actual amounts may vary.
HOA fees may include property taxes on listings classified as Co-Ops. Contact the listing agent and/or owner for fee details.
Mortgage interest rates are dependent on a number of factors, including credit score, down payment, and repayment length. Interest rate data provided by Zillow Group Marketplace, Inc. as of 1/1/1970 from various mortgage lenders with which we have lead or other similar arrangements; the Estimated Payment is an average of those rates.
See how much you could borrow to make a competitive offer.
Climate risks
Neighborhood: Rosemont West
Nearby schools
GreatSchools rating
- 7/10Bonillas Elementary Basic Curriculum Magnet SchoolGrades: PK-5Distance: 0.2 mi
- 4/10Alice Vail Middle SchoolGrades: 6-8Distance: 0.7 mi
- 10/10University High SchoolGrades: 8-12Distance: 0.7 mi
Schools provided by the listing agent
- Elementary: Bonillas
- Middle: Alice Vail
- High: Rincon
Source: MLS of Southern Arizona. This data may not be complete. We recommend contacting the local school district to confirm school assignments for this home.
A local agent can set up tours, give advice and negotiate with sellers.
- Arizona
- Pima County
- Tucson
- 85711
- Rosemont West
- 4834 E Cecelia St