Step into comfort and style with this beautifully upgraded, move-in ready home designed for both everyday living and effortless entertaining-offering features you won't find in many nearby new construction properties. The heart of the home is a gourmet gas kitchen showcasing granite countertops, stainless steel appliances, and modern finishes, all complemented by updated lighting and ceiling fans that add a fresh, polished feel throughout. A well-designed layout places the private primary suite on the main level, while upstairs features four generously sized bedrooms-all with walk-in closets-plus an oversized game room perfect for relaxing, hosting, or creating a dedicated flex space. Outdoors, the home truly shines. Enjoy a fully finished 17x15 extended patio with pergola -an ideal setting for gatherings or quiet evenings. The professionally landscaped yard and sprinkler system make maintenance simple and stress-free. Additional highlights include a water softener and smart home features such as a Ring doorbell, programmable thermostat, and a security system with phone and Alexa connectivity. All of this located in a sought-after community near the Villages of Stone Oak, residents enjoy resort-style amenities including a clubhouse, fitness center, pool, splash pad, park, basketball courts, dog park, and a full calendar of events-from yoga and Zumba to family-friendly gatherings that make it easy to connect with neighbors. Owner financing available.
Active
Price cut: $15K (5/31)
$385,000
4834 Forward Swing, San Antonio, TX 78261
5beds
2,539sqft
:
Get pre-qualified$2,861/mo
Single Family Residence
Built in 2020
5,850 Square Feet Lot
$-- Zestimate®
$152/sqft
$92/mo HOA
What's special
Modern finishesUpdated lightingProfessionally landscaped yardStainless steel appliancesCeiling fansFour generously sized bedroomsGranite countertops
- 105 days |
- 306 |
- 27 |
Zillow last checked:
Listing updated:
Listed by:
Theresa Saari (210)591-0800,
Kristalli Real Estate
Source: Central Texas MLS,MLS#: 609895 Originating MLS: Four Rivers Association of REALTORS
Originating MLS: Four Rivers Association of REALTORSFacts & features
Interior
Bedrooms & bathrooms
- Bedrooms: 5
- Bathrooms: 3
- Full bathrooms: 2
- 1/2 bathrooms: 1
Primary bedroom
- Level: Main
- Dimensions: 17x15
Bedroom
- Dimensions: 12x12
Bedroom 2
- Level: Main
- Dimensions: 16x12
Bedroom 3
- Dimensions: 14x12
Bedroom 4
- Dimensions: 14x12
Dining room
- Level: Main
- Dimensions: 13x11
Family room
- Level: Main
- Dimensions: 17x16
Game room
- Level: Upper
- Dimensions: 17x15
Kitchen
- Level: Main
- Dimensions: 12x11
Laundry
- Level: Main
- Dimensions: 8x6
Heating
- Central
Cooling
- Central Air, 1 Unit
Appliances
- Included: Dishwasher, Disposal, Gas Range, Refrigerator, Water Heater, Some Gas Appliances, Microwave, Range
- Laundry: Inside, Laundry Room
Features
- Ceiling Fan(s), Double Vanity, Entrance Foyer, Eat-in Kitchen, Game Room, Garden Tub/Roman Tub, High Ceilings, Primary Downstairs, Multiple Living Areas, Main Level Primary, Open Floorplan, Pull Down Attic Stairs, Storage, Tub Shower, Walk-In Closet(s), Breakfast Bar, Granite Counters, Kitchen Island, Kitchen/Family Room Combo, Pantry, Solid Surface Counters
- Flooring: Carpet, Tile, Wood
- Windows: Double Pane Windows
- Attic: Pull Down Stairs
- Has fireplace: No
- Fireplace features: None
Interior area
- Total interior livable area: 2,539 sqft
Video & virtual tour
Property
Parking
- Total spaces: 2
- Parking features: Attached, Garage
- Attached garage spaces: 2
Features
- Levels: Two
- Stories: 2
- Patio & porch: Covered, Patio
- Exterior features: Covered Patio, Lighting
- Pool features: Community, In Ground
- Fencing: Back Yard,Privacy
- Has view: Yes
- View description: None
- Body of water: None
Lot
- Size: 5,850 Square Feet
Details
- Additional structures: Pergola
- Parcel number: 049077010090
Construction
Type & style
- Home type: SingleFamily
- Architectural style: Hill Country,Traditional
- Property subtype: Single Family Residence
Materials
- Brick
- Foundation: Slab
- Roof: Composition,Shingle
Condition
- Resale
- Year built: 2020
Details
- Builder name: DR Horton
Utilities & green energy
- Sewer: Public Sewer
- Water: Public
- Utilities for property: Cable Available, Electricity Available, High Speed Internet Available, Trash Collection Public
Community & HOA
Community
- Features: Basketball Court, Clubhouse, Fitness Center, Other, Sport Court(s), See Remarks, Trails/Paths, Community Pool
- Security: Smoke Detector(s)
- Subdivision: Langdon Un 1
HOA
- Has HOA: Yes
- HOA fee: $275 quarterly
- HOA name: Langdon
Location
- Region: San Antonio
Financial & listing details
- Price per square foot: $152/sqft
- Tax assessed value: $412,310
- Annual tax amount: $5,542
- Date on market: 4/7/2026
- Cumulative days on market: 107 days
- Listing agreement: Exclusive Right To Sell
- Listing terms: Cash,Conventional,FHA,Owner May Carry,Texas Vet,VA Loan
- Electric utility on property: Yes
- Road surface type: Paved
Estimated market value
Not available
Estimated sales range
Not available
Not available
Price history
| Date | Event | Price |
|---|---|---|
| 5/31/2026 | Price change | $385,000-3.8%$152/sqft |
Source:  LERA MLS #1956074 Report a problem LERA MLS #1956074 Report a problem | ||
| 5/8/2026 | Price change | $400,000-3.6%$158/sqft |
Source: LERA MLS #1956074 Report a problem | ||
| 4/8/2026 | Listed for sale | $415,000$163/sqft |
Source:  Central Texas MLS #609895 Report a problem Central Texas MLS #609895 Report a problem | ||
| 5/11/2023 | Sold | -- |
Source: LERA MLS #44006_1676971 Report a problem | ||
| 4/26/2023 | Contingent | $415,000$163/sqft |
Source: LERA MLS #1676971 Report a problem | ||
| 4/21/2023 | Price change | $415,000-3.5%$163/sqft |
Source: LERA MLS #1676971 Report a problem | ||
| 4/14/2023 | Price change | $430,000-4.4%$169/sqft |
Source: LERA MLS #1676971 Report a problem | ||
| 3/31/2023 | Listed for sale | $450,000$177/sqft |
Source: LERA MLS #1676971 Report a problem | ||
| 7/24/2020 | Sold | -- |
Source: LERA MLS #1429174 Report a problem | ||
Public tax history
| Year | Property taxes | Tax assessment |
|---|---|---|
| 2025 | $5,542 -25.5% | $412,310 +2.3% |
| 2024 | $7,441 +38.4% | $402,940 +10.5% |
| 2023 | $5,374 -10.9% | $364,803 +10% |
| 2022 | $6,035 +958.3% | $331,639 +10% |
| 2021 | $570 | $301,490 +1033.4% |
| 2020 | $570 | $26,600 |
Find assessor info on the county website
Monthly payment
Est. payment
Payment breakdown
Explore the cost of this home by adjusting the details. Changes won't be saved.Climate risks
Neighborhood: 78261
Nearby schools
GreatSchools rating
- 9/10Wortham Oaks Elementary SchoolGrades: PK-6Distance: 1.2 mi
- 5/10Kitty Hawk Middle SchoolGrades: 6-8Distance: 8.5 mi
- 3/10Veterans Memorial High SchoolGrades: 9-12Distance: 4.3 mi
Schools provided by the listing agent
- High: Veterans Memorial High School
- District: Judson ISD
Source: Central Texas MLS. This data may not be complete. We recommend contacting the local school district to confirm school assignments for this home.
- $330,5004 bd2 ba1.9k sqft4838 Forward Swing, San Antonio, TX 78261Off Market
- $310,2003 bd2 ba1.6k sqft4826 Forward Swing, San Antonio, TX 78261Off Market
- $379,3004 bd3 ba2.2k sqft4839 Backswing Way, San Antonio, TX 78261Off Market
- $291,4003 bd2 ba1.4k sqft4822 Forward Swing, San Antonio, TX 78261Off Market
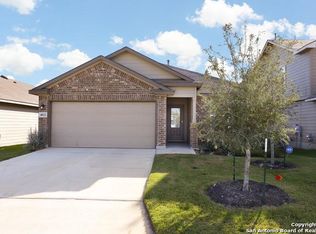
- $344,9004 bd2 ba1.9k sqft4835 Backswing Way, San Antonio, TX 78261Off Market
- $348,3004 bd2 ba1.9k sqft4846 Forward Swing, San Antonio, TX 78261Off Market
- $316,0004 bd2 ba1.7k sqft4831 Backswing Way, San Antonio, TX 78261Off Market
- $397,8004 bd2 ba2.4k sqft21911 Yucca Bnd, San Antonio, TX 78261Off Market
A local agent can set up tours, give advice and negotiate with sellers.
Similar homes
- $349,0005 bd3 ba2.8k sqft7306 Concerto Dr, San Antonio, TX 78239Active
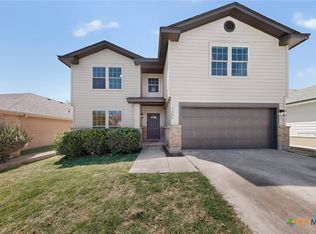
 MLS ID #613915, Jola J. Crivelli, Realty Texas LLC. Central Texas MLS
 - $379,9993 bd2 ba2.1k sqft626 Rexton Ln, San Antonio, TX 78258Active
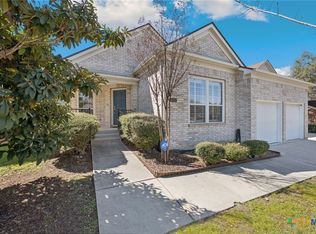 MLS ID #605446, Shelby Renfeld, Keller Williams Heritage. Central Texas MLS
 - $444,0004 bd3 ba2.2k sqft15418 Ivory Hls, San Antonio, TX 78247Active
 MLS ID #616913, Cynthia Ross-Goodwin, JB Goodwin, REALTORS. Central Texas MLS
 - $405,0005 bd3 ba2.5k sqft766 Farmers Dell, New Braunfels, TX 78130Active
 MLS ID #612878, Brandon Melvin, Lion Drive Realty. Central Texas MLS
 - $399,5004 bd3 ba2.3k sqft518 Bandera Cir, New Braunfels, TX 78130ActiveMLS ID #616020, Kassi Jaroszewski, Kustom Real Estate. Central Texas MLS
- $385,0005 bd3 ba2.6k sqft232 Colebrook Way, Cibolo, TX 78108ActiveMLS ID #603782, Jeff Smith, San Antonio Elite Realty. Central Texas MLS
- $360,0004 bd3 ba2.4k sqft624 Cotton Patch, Schertz, TX 78154ActiveMLS ID #617247, Laurie Jarrett, Keller Williams Heritage. Central Texas MLS
- $379,9004 bd3 ba2.4k sqft2083 Western Pecan, New Braunfels, TX 78130ActiveMLS ID #617991, Jason Barth, Real Broker, LLC. Central Texas MLS
- $550,0005 bd4 ba3.3k sqft23567 Seven Winds, San Antonio, TX 78258ActiveMLS ID #598030, Tonya Carnes, Keller Williams Heritage. Central Texas MLS
- $350,0004 bd3 ba2.8k sqft362 Maple Way, New Braunfels, TX 78132ActiveMLS ID #603924, Easton Smith, Keller Williams Heritage. Central Texas MLS
- $420,0004 bd3 ba2.5k sqft907 Highland Vis, New Braunfels, TX 78130ActiveMLS ID #606571, Shelby Renfeld, Keller Williams Heritage. Central Texas MLS
- $388,0004 bd2 ba2.1k sqft846 Madison Ave, New Braunfels, TX 78130ActiveMLS ID #615630, Darci Volz, RE/MAX GO - NB. Central Texas MLS
- $460,0004 bd3 ba2.4k sqft6629 Bowie Cv, Schertz, TX 78108ActiveMLS ID #608695, Stephanie Carter, RE/MAX First Shot. Central Texas MLS
- $399,0003 bd3 ba1.9k sqft655 Vireos St, New Braunfels, TX 78132ActiveMLS ID #617168, Shelby Renfeld, Keller Williams Heritage. Central Texas MLS
- $449,0004 bd3 ba1.9k sqft8511 Ventura Blvd, Selma, TX 78154ActiveMLS ID #608098, Melissa Carpenter, RE/MAX Corridor. Central Texas MLS
- $379,9003 bd2 ba1.6k sqft515 Valley Rdg, New Braunfels, TX 78133ActiveMLS ID #605652, Donna West, Anders Pierce Realty, LLC. Central Texas MLS
- $385,0003 bd2 ba1.9k sqft460 Shayla Ln, Canyon Lake, TX 78133ActiveMLS ID #583557, Shelby Renfeld, Keller Williams Heritage. Central Texas MLS
- $435,0004 bd2 ba2k sqft1551 Balcones Fault, New Braunfels, TX 78132ActiveMLS ID #617089, Kennie Bender, MCP Realty. Central Texas MLS
- $419,0004 bd3 ba2.8k sqft821 Wall St, New Braunfels, TX 78130ActiveMLS ID #613245, Dawn Loding, Epique Realty LLC. Central Texas MLS
- $439,0004 bd4 ba2.7k sqft1642 Ranch, New Braunfels, TX 78132ActiveMLS ID #611027, Brandy Fitzgerald, Brunner Real Estate LLC. Central Texas MLS
