Welcome to this beautifully crafted one-level bungalow, where timeless design meets modern comfort. Boasting an open-concept floor plan, this 2-bedroom, 1.75-bathroom gem offers effortless flow and abundant natural light throughout. Every window frames breathtaking mountain views, creating a serene backdrop for daily living and entertaining. The spacious living area seamlessly connects to the dining space and kitchen, making it perfect for gatherings both small and large. The kitchen delivers gorgeous solid stone countertops, stainless appliances, a pantry and a door to the private back yard concrete patio. The primary suite features a 3/4 bath and walk-in closet, while the second bedroom is quite spacious. Brand new carpeting in both bedrooms! A full bathroom and laundry room complete the main level. Park your vehicles and store your toys in the detached 2-car garage. Thoughtful details add warmth and character to every room. Whether you're enjoying your morning coffee while watching the sunrise on the covered front patio or relaxing as the mountains glow at dusk, this home is a true retreat. Air conditioning and underground sprinklers are an added bonus! Area amenities include walking distance to Hellgate Elementary and Middle School, a community park, and the option to pay for your own garden plot through Garden City Harvest's community garden. With single-level living and unmatched scenery, this darling home is the perfect blend of comfort, style, and nature. Don't miss your chance to own this mountain-view masterpiece!
Closed
Price Unknown
4834 Giada Dr, Missoula, MT 59808
2beds
1,036sqft
Single Family Residence
Built in 2018
4,835 Square Feet Lot
$456,400 Zestimate®
$--/sqft
$2,082 Estimated rent
Home value
$456,400
$402,000 - $516,000
$2,082/mo
Zestimate® history
Owner options
List your home for rent
$2,082/mo
Rent Zestimate®
Find your next renter with Zillow Rental Manager. Plus, with online applications, you can quickly screen prospective tenants – for free.
$2,082/mo
Rent Zestimate®
Refinance and save
$75/mo
Est. payment
Refinancing to a lower rate could help reduce your monthly payments and save thousands over the life of the loan.
$75/mo
Est. payment
Explore your selling options
Work with a Zillow partner agent
Leverage their expertise and Zillow's premium Showcase listings to get your home seen by more buyers.
Get startedList with your own agent
Get your home in front of millions of buyers by listing it on Zillow.
Learn how to do itSell it yourself
Take full control of how buyers see your home on Zillow by listing For Sale by Owner (FSBO).
List your homeWhat's special
Breathtaking mountain viewsBrand new carpetingCovered front patioAbundant natural lightOpen-concept floor planGorgeous solid stone countertopsStainless appliances
Zillow last checked:
Listing updated:
Listed by:
Julie Anton 406-868-1839,
CENTURY 21 Peak Properties
Bought with:
Stephen Stelling, RRE-BRO-LIC-87958
Stelling & Associates
Source: MRMLS,MLS#: 30050908
Facts & features
Interior
Bedrooms & bathrooms
- Bedrooms: 2
- Bathrooms: 2
- Full bathrooms: 1
- 3/4 bathrooms: 1
Heating
- Forced Air, Gas
Cooling
- Central Air
Appliances
- Included: Dishwasher, Disposal, Microwave, Range, Refrigerator
- Laundry: Washer Hookup
Features
- Main Level Primary, Open Floorplan, Walk-In Closet(s)
- Basement: Crawl Space
- Has fireplace: No
Interior area
- Total interior livable area: 1,036 sqft
- Finished area below ground: 0
Property
Parking
- Total spaces: 2
- Parking features: Alley Access, Garage, Garage Door Opener
- Garage spaces: 2
Features
- Levels: One
- Patio & porch: Patio, Porch
- Exterior features: Rain Gutters
- Fencing: Back Yard,Wood
- Has view: Yes
- View description: Mountain(s)
Lot
- Size: 4,835 Square Feet
- Features: Back Yard, Front Yard, Landscaped, Sprinklers In Ground, Views, Level
- Topography: Level
Details
- Parcel number: 04220018201175024
- Zoning: Residential
- Zoning description: RT5.4
- Special conditions: Standard
Construction
Type & style
- Home type: SingleFamily
- Architectural style: Other
- Property subtype: Single Family Residence
Materials
- Cement Siding, Wood Frame
- Foundation: Poured
- Roof: Asphalt
Condition
- New construction: No
- Year built: 2018
Utilities & green energy
- Sewer: Public Sewer
- Water: Public
- Utilities for property: Cable Connected, Electricity Connected, Natural Gas Connected, High Speed Internet Available
Community & HOA
Community
- Features: Curbs, Sidewalks
- Subdivision: Hellgate Gardens
HOA
- Has HOA: Yes
- Amenities included: Snow Removal
- Services included: Common Area Maintenance, Road Maintenance, Snow Removal
- HOA fee: $75 quarterly
- HOA name: Hellgate Gardens
Location
- Region: Missoula
Financial & listing details
- Tax assessed value: $457,500
- Annual tax amount: $4,578
- Date on market: 5/30/2025
- Listing agreement: Exclusive Right To Sell
- Listing terms: Cash,Conventional,FHA,VA Loan
- Road surface type: Asphalt
Price history
| Date | Event | Price |
|---|---|---|
| 6/30/2025 | Sold | -- |
Source:  MRMLS #30050908 Report a problem MRMLS #30050908 Report a problem | ||
| 5/30/2025 | Listed for sale | $480,000+6.7%$463/sqft |
Source: MRMLS #30050908 Report a problem | ||
| 1/17/2023 | Sold | -- |
Source: MRMLS #22215967 Report a problem | ||
| 1/2/2023 | Pending sale | $450,000$434/sqft |
Source: MRMLS #22215967 Report a problem | ||
| 12/13/2022 | Contingent | $450,000$434/sqft |
Source: MRMLS #22215967 Report a problem | ||
| 11/9/2022 | Listed for sale | $450,000$434/sqft |
Source: MRMLS #22215967 Report a problem | ||
| 1/18/2019 | Sold | -- |
Source: MRMLS #21809772 Report a problem | ||
Public tax history
| Year | Property taxes | Tax assessment |
|---|---|---|
| 2025 | $3,098 -23.2% | $457,500 +20.2% |
| 2024 | $4,031 +7.7% | $380,600 |
| 2023 | $3,742 +6.6% | $380,600 +29.1% |
| 2022 | $3,509 +3% | $294,700 |
| 2021 | $3,406 +23.7% | $294,700 +21.3% |
| 2020 | $2,753 -2.6% | $242,900 |
| 2019 | $2,827 | $242,900 |
Find assessor info on the county website
Neighborhood: 59808
Nearby homes
- $--3 bd3 ba1.5k sqft4810 Giada Dr, Missoula, MT 59808Sold
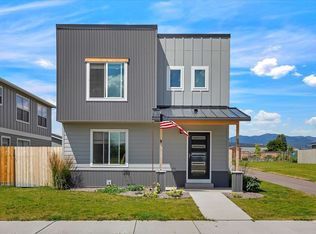
- $461,6003 bd2 ba1.2k sqft4870 A Giada Dr, Missoula, MT 59808Off Market

- $527,8003 bd2 ba1.6k sqft4858 Giada Dr, Missoula, MT 59808Off Market
- $433,0003 bd2 ba1.2k sqft4870 B Giada Dr, Missoula, MT 59808Off Market
- $--3 bd1 ba1.2k sqft4870 Giada Dr #S3BD, Missoula, MT 59808Off Market
- $426,9003 bd3 ba1.3k sqft4870 Giada Dr UNIT B, Missoula, MT 59808Off Market
- $--3 bd3 ba1.2k sqft4870 Giada Dr #A, Missoula, MT 59808Off Market
- $460,9002 bd2 ba1k sqft4772 Giada Dr, Missoula, MT 59808Off Market
Nearby schools
GreatSchools rating
- NALower Grade HellgateGrades: 2-3Distance: 0.1 mi
- 6/10Hellgate Middle SchoolGrades: 7-8Distance: 0.2 mi
- 3/10Big Sky High SchoolGrades: 9-12Distance: 2.9 mi
Schools provided by the listing agent
- District: District No. 4
Source: MRMLS. This data may not be complete. We recommend contacting the local school district to confirm school assignments for this home.
- Montana
- Missoula County
- Missoula
- 59808
- 4834 Giada Dr
Nearby cities
Nearby neighborhoods
Nearby zip codes
Other Missoula Topics
