Skip main navigation
Sold for $342,500
  • $342,500

    4834 Grouse Woods Drive, Wilmington, NC 28411

    3beds
    1,356sqft
    Single Family Residence
    Built in 1996
    7,405 Square Feet Lot
    $340,300 Zestimate®
    $253/sqft
    $2,233 Estimated rent

    Home value

    $340,300

    $320,000 - $364,000

    $2,233/mo

    Zestimate® history
    Loading
    Loading...

    Owner options

    List your home for rent

    $2,233/mo

    Rent Zestimate®

    Find your next renter with Zillow Rental Manager. Plus, with online applications, you can quickly screen prospective tenants – for free.

    Learn more

    $2,233/mo

    Rent Zestimate®

    Refinance and save

    $2,014/mo

    Est. payment

    Refinancing to a lower rate could help reduce your monthly payments and save thousands over the life of the loan.

    See today's rates

    $2,014/mo

    Est. payment

    Explore your selling options

    Work with a Zillow partner agent

    Leverage their expertise and Zillow's premium Showcase listings to get your home seen by more buyers.

    Get started

    List with your own agent

    Get your home in front of millions of buyers by listing it on Zillow.

    Learn how to do it

    Sell it yourself

    Take full control of how buyers see your home on Zillow by listing For Sale by Owner (FSBO).

    List your home

    What's special

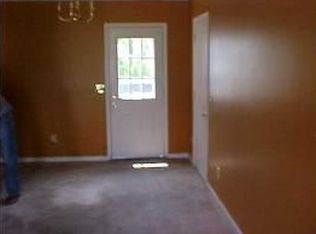
    MULTIPLE OFFERS! HIGHEST AND BEST REQUESTED BY 7PM ON 1/31/26. This well-maintained home offers a comfortable layout, charming style, and direct access to Smith Creek Park, a popular outdoor destination with a lake, walking and biking trails, a playground, and dog-friendly paths. A gate in the fenced back yard provides easy entry into the park, making it simple to enjoy fresh air and nature whenever you choose. Inside, the home features over 1,300 sq.ft. of heated living space with 3 bedrooms, 2 full bathrooms, and a 1-car garage. The front entrance leads into a generously sized living room with a vaulted ceiling that adds brightness and openness to the space. The adjacent horseshoe kitchen includes a dining area and a reverse-osmosis filtration system at the sink. Just beyond is a sunroom filled with natural light—perfect for reading, working, hobbies, or simply relaxing—and it provides access to the rear patio. The split-bedroom floor plan gives the primary suite added privacy. The suite includes a walk-in closet, walk-in shower, and a dressing area with a double-sink vanity. The two guest bedrooms on the opposite side of the home share a full bath with an oversized vanity, tub/shower combo, and ceramic tile flooring. Outside, a covered front porch and an extended rear patio create inviting spaces to unwind. The back yard features mature landscaping and plenty of room to garden or play, all enhanced by the unique benefit of having Smith Creek Park, with a wooded buffer, right beyond the fence.

    Zillow last checked:

    Listing updated:

    Listed by:

    The Cameron Team 910-233-2840,

    Coldwell Banker Sea Coast Advantage

    Bought with:

    Bradley Farrell, 297738

    Nest Realty

    Source: Hive MLS,MLS#: 100551608MLS LogoOriginating MLS: Inc.

    Facts & features

    Interior

    Bedrooms & bathrooms
    • Bedrooms: 3
    • Bathrooms: 2
    • Full bathrooms: 2
    Rooms
    • Room types: Living Room, Dining Room, Sunroom, Master Bedroom, Bedroom 2, Bedroom 3
    Primary bedroom
    • Level: First
    • Dimensions: 15 x 11
    Bedroom 2
    • Level: First
    • Dimensions: 10 x 10
    Bedroom 3
    • Level: First
    • Dimensions: 10 x 10
    Dining room
    • Level: First
    • Dimensions: 10 x 9
    Kitchen
    • Level: First
    • Dimensions: 10 x 9
    Living room
    • Level: First
    • Dimensions: 17 x 14
    Sunroom
    • Level: First
    • Dimensions: 19 x 9
    Heating
    • Heat Pump, Electric, Forced Air
    Cooling
    • Central Air, Heat Pump
    Appliances
    • Included: Refrigerator, Range, Dishwasher
    • Laundry: In Garage
    Features
    • Master Downstairs, Walk-in Closet(s), Walk-in Shower, Walk-In Closet(s)
    • Flooring: LVT/LVP, Carpet, Tile, Wood
    • Basement: None
    • Attic: Access Only
    Interior area
    • Total structure area: 1,356
    • Total interior livable area: 1,356 sqft

    Property

    Parking
    • Total spaces: 1
    • Parking features: Concrete
    • Has attached garage: Yes
    Features
    • Levels: One
    • Patio & porch: Patio
    • Fencing: Back Yard,Wood
    • Has view: Yes
    • View description: See Remarks
    • Frontage type: See Remarks
    Lot
    • Size: 7,405 Square Feet
    • Dimensions: 66 x 119 x 64 x 120
    Details
    • Parcel number: R03514004004000
    • Zoning: R-15
    • Special conditions: Standard

    Construction

    Type & style
    • Home type: SingleFamily
    • Property subtype: Single Family Residence
    Materials
    • Vinyl Siding, Wood Frame
    • Foundation: Slab
    • Roof: Architectural Shingle
    Condition
    • New construction: No
    • Year built: 1996

    Utilities & green energy

    • Sewer: Public Sewer
    • Water: Public
    • Utilities for property: Sewer Connected, Water Connected

    Community & HOA

    Community
    • Subdivision: Saratoga Place
    HOA
    • Has HOA: No
    Location
    • Region: Wilmington

    Financial & listing details

    • Price per square foot: $253/sqft
    • Tax assessed value: $344,700
    • Annual tax amount: $1,304
    • Date on market: 1/29/2026
    • Cumulative days on market: 4 days
    • Listing agreement: Exclusive Right To Sell
    • Listing terms: Cash,Conventional,FHA,VA Loan
    • Road surface type: Paved

    Price history

    DateEventPrice
    3/19/2026Sold$342,500+3.8%$253/sqft
    Source: Hive MLS #100551608 Report a problem
    2/1/2026Pending sale$330,000$243/sqft
    Source: Hive MLS #100551608 Report a problem
    1/29/2026Listed for sale$330,000+69.2%$243/sqft
    Source: Hive MLS #100551608 Report a problem
    7/6/2020Sold$195,000-6.7%$144/sqft
    Source: Hive MLS #100209103 Report a problem
    6/1/2020Pending sale$209,000$154/sqft
    Source: Coldwell Banker Sea Coast Advantage #100209103 Report a problem
    4/23/2020Price change$209,000-4.6%$154/sqft
    Source: Coldwell Banker Sea Coast Advantage #100209103 Report a problem
    4/9/2020Listed for sale$219,000$162/sqft
    Source: Coldwell Banker Sea Coast Advantage #100209103 Report a problem
    4/9/2020Pending sale$219,000$162/sqft
    Source: Coldwell Banker Sea Coast Advantage #100209103 Report a problem
    3/31/2020Price change$219,000-2.7%$162/sqft
    Source: Coldwell Banker Sea Coast Advantage #100209103 Report a problem
    3/13/2020Listed for sale$225,000+86%$166/sqft
    Source: Coldwell Banker Sea Coast Advantage #100209103 Report a problem
    2/23/2005Sold$121,000$89/sqft
    Source: Public Record Report a problem

    Public tax history

    YearProperty taxesTax assessment
    2025$1,378 +18.5%$344,700 +65.3%
    2024$1,163 +0.5%$208,500
    2023$1,157 -0.9%$208,500
    2022$1,168 +1.2%$208,500
    2021$1,154 +23.4%$208,500 +41.1%
    2020$935 $147,800
    2019$935 $147,800
    2018$935 $147,800
    2017$935 -0.8%$147,800 +8.7%
    2016$942 +7.6%$136,000
    2015$876 +1.7%$136,000
    2014$861 $136,000
    2013-- $136,000
    2012-- $136,000 -18.9%
    2011-- $167,686
    2010-- $167,686
    2009-- --
    2008-- --
    2007-- --
    2005-- $109,374
    2004-- $109,374
    2003-- $109,374
    2002-- $109,374
    2001-- $109,374
    2000-- $109,374
    Find assessor info on the county website

    Neighborhood: Murraysville

    Nearby schools

    GreatSchools rating
    Schools provided by the listing agent
    • Elementary: Murrayville
    • Middle: Trask
    • High: Laney

    Source: Hive MLS. This data may not be complete. We recommend contacting the local school district to confirm school assignments for this home.

    Get a cash offer in 3 minutes
    Find out how much your home could sell for in as little as 3 minutes with a no-obligation cash offer.
    Estimated market value
    $340,300
    Get a cash offer in 3 minutes
    Find out how much your home could sell for in as little as 3 minutes with a no-obligation cash offer.
    Estimated market value
    $340,300