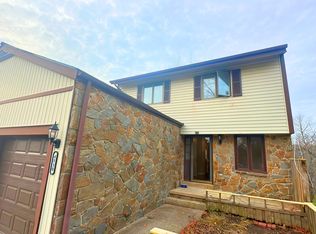
Welcome to this spacious and beautifully updated townhome offering over 2,300 square feet of comfortable living in the sought-after Red Clay School District. Featuring 3 bedrooms, 2 full and 2 half baths, this home is freshly painted throughout and showcases a bright, open layout perfect for modern living. The main level boasts a generously sized living and dining area with a seamless view into the kitchen, which includes a newer refrigerator (2022) and ample cabinetry for storage. Upstairs, you'll find a large primary suite with an updated en-suite bath, plus two additional well-proportioned bedrooms and a second renovated full bath. All carpets have been recently replaced for a fresh and inviting feel. The walk-out lower level offers a daylight basement with newly installed vinyl flooring, a half bathroom, and direct access to the fenced backyard—ideal for a recreation room, guest area, or home office. Enjoy outdoor relaxation on the deck overlooking a private tree-lined view. Additional highlights include a roof installed in (2017), newer washer and dryer (2024), heat pump (2019), and hot water heater (2018). Conveniently located near shops, restaurants, and commuter routes, this well-maintained home blends space, comfort, and convenience. The seller has set an offer deadline for April 24, 2025, at 7:00 PM. We are currently receiving multiple offers, so please submit your client’s highest and best by the deadline.
Sold for $411,000
$411,000
4834 Hogan Dr, Wilmington, DE 19808
3beds
2,300sqft
Townhouse
Built in 1976
3,485 Square Feet Lot
$339,800 Zestimate®
$179/sqft
$2,619 Estimated rent
Home value
$339,800
$306,000 - $381,000
$2,619/mo
Zestimate® history
Owner options
List your home for rent
$2,619/mo
Rent Zestimate®
Find your next renter with Zillow Rental Manager. Plus, with online applications, you can quickly screen prospective tenants – for free.
$2,619/mo
Rent Zestimate®
Refinance and save
$2,541/mo
Est. payment
Refinancing to a lower rate could help reduce your monthly payments and save thousands over the life of the loan.
$2,541/mo
Est. payment
Explore your selling options
Work with a Zillow partner agent
Leverage their expertise and Zillow's premium Showcase listings to get your home seen by more buyers.
Get startedList with your own agent
Get your home in front of millions of buyers by listing it on Zillow.
Learn how to do itSell it yourself
Take full control of how buyers see your home on Zillow by listing For Sale by Owner (FSBO).
List your homeWhat's special
Bright open layoutFresh and inviting feelDaylight basementLarge primary suiteWell-proportioned bedroomsUpdated en-suite bathNewly installed vinyl flooring
Zillow last checked:
Listing updated:
Listed by:
Judy Chen 302-766-2373,
BHHS Fox & Roach - Hockessin,
Co-Listing Agent: Jinhong Shi 302-766-1627,
BHHS Fox & Roach - Hockessin
Bought with:
Jackie Patrick, RA-0020261
Compass
Source: Bright MLS,MLS#: DENC2079606
Facts & features
Interior
Bedrooms & bathrooms
- Bedrooms: 3
- Bathrooms: 4
- Full bathrooms: 2
- 1/2 bathrooms: 2
- Main level bathrooms: 1
Rooms
- Room types: Living Room, Dining Room, Primary Bedroom, Bedroom 2, Kitchen, Bedroom 1, Laundry, Other
Primary bedroom
- Level: Upper
- Area: 182 Square Feet
- Dimensions: 14 X 13
Bedroom 1
- Level: Upper
- Area: 169 Square Feet
- Dimensions: 13 X 13
Bedroom 2
- Level: Upper
- Area: 169 Square Feet
- Dimensions: 13 X 13
Dining room
- Level: Main
- Area: 156 Square Feet
- Dimensions: 13 X 12
Kitchen
- Features: Kitchen - Electric Cooking
- Level: Main
- Area: 144 Square Feet
- Dimensions: 12 X 12
Laundry
- Level: Main
- Area: 80 Square Feet
- Dimensions: 10 x 8
Living room
- Level: Main
- Area: 234 Square Feet
- Dimensions: 18 X 13
Other
- Description: FAMILY R
- Level: Lower
- Area: 500 Square Feet
- Dimensions: 25 X 20
Other
- Description: PATIO
- Level: Lower
- Area: 176 Square Feet
- Dimensions: 22 X 8
Heating
- Heat Pump, Forced Air, Electric
Cooling
- Central Air, Electric
Appliances
- Included: Dishwasher, Disposal, Electric Water Heater
- Laundry: Main Level, Laundry Room
Features
- Primary Bath(s), Ceiling Fan(s), Attic/House Fan, Dining Area, Dry Wall
- Flooring: Wood, Carpet, Tile/Brick
- Windows: Energy Efficient, Replacement
- Basement: Full
- Number of fireplaces: 1
- Fireplace features: Wood Burning
Interior area
- Total structure area: 2,600
- Total interior livable area: 2,300 sqft
- Finished area above ground: 1,841
- Finished area below ground: 459
Property
Parking
- Total spaces: 1
- Parking features: Garage Faces Front, Asphalt, Attached
- Attached garage spaces: 1
- Has uncovered spaces: Yes
Accessibility
- Accessibility features: None
Features
- Levels: Two
- Stories: 2
- Patio & porch: Deck, Patio
- Pool features: None
- Fencing: Other
- Has view: Yes
- View description: Trees/Woods
Lot
- Size: 3,485 Square Feet
- Dimensions: 28.50 x 125.50
- Features: Backs to Trees, Landscaped, Rear Yard, Wooded
Details
- Additional structures: Above Grade, Below Grade
- Parcel number: 08036.20140
- Zoning: NCTH
- Special conditions: Standard
Construction
Type & style
- Home type: Townhouse
- Architectural style: Colonial
- Property subtype: Townhouse
Materials
- Vinyl Siding, Stone
- Foundation: Permanent
- Roof: Shingle
Condition
- Excellent
- New construction: No
- Year built: 1976
Utilities & green energy
- Electric: 200+ Amp Service
- Sewer: Public Sewer
- Water: Public
- Utilities for property: Cable Connected, Cable, Fiber Optic
Community & HOA
Community
- Subdivision: Village Of Plum Ru
HOA
- Has HOA: Yes
- Services included: Snow Removal
- HOA fee: $55 annually
Location
- Region: Wilmington
Financial & listing details
- Price per square foot: $179/sqft
- Tax assessed value: $80,700
- Annual tax amount: $2,812
- Date on market: 4/22/2025
- Listing agreement: Exclusive Right To Sell
- Listing terms: Cash,Conventional,FHA,VA Loan
- Inclusions: All Appliances
- Ownership: Fee Simple
- Road surface type: Black Top
Price history
| Date | Event | Price |
|---|---|---|
| 5/16/2025 | Sold | $411,000+5.7%$179/sqft |
Source:  Bright MLS #DENC2079606 Report a problem Bright MLS #DENC2079606 Report a problem | ||
| 5/13/2025 | Pending sale | $389,000$169/sqft |
Source: Bright MLS #DENC2079606 Report a problem | ||
| 4/25/2025 | Contingent | $389,000$169/sqft |
Source: Bright MLS #DENC2079606 Report a problem | ||
| 4/22/2025 | Listed for sale | $389,000+20.8%$169/sqft |
Source: Bright MLS #DENC2079606 Report a problem | ||
| 3/23/2022 | Listing removed | -- |
Source: Zillow Rental Network_1 Report a problem | ||
| 3/20/2022 | Listed for rent | $2,000$1/sqft |
Source: Zillow Rental Network_1 #DENC2019872 Report a problem | ||
| 3/17/2022 | Sold | $322,000$140/sqft |
Source: Bright MLS #DENC2016288 Report a problem | ||
| 2/8/2022 | Pending sale | $322,000+13%$140/sqft |
Source: Bright MLS #DENC2016288 Report a problem | ||
| 2/3/2022 | Listed for sale | $285,000+3.6%$124/sqft |
Source: Bright MLS #DENC2016288 Report a problem | ||
| 8/8/2018 | Sold | $275,000$120/sqft |
Source: Public Record Report a problem | ||
| 6/26/2018 | Pending sale | $275,000$120/sqft |
Source: BHHS Fox & Roach - Hockessin-Pike Creek Home Marketing #1001922968 Report a problem | ||
| 6/22/2018 | Listed for sale | $275,000+19.6%$120/sqft |
Source: BHHS Fox & Roach-Hockessin #1001922968 Report a problem | ||
| 6/27/2013 | Sold | $230,000-2.1%$100/sqft |
Source: Public Record Report a problem | ||
| 4/4/2013 | Listed for sale | $234,900-1.3%$102/sqft |
Source: Prudential Fox and Roach #6193488 Report a problem | ||
| 9/19/2011 | Listing removed | $238,075$104/sqft |
Source: Prudential Fox and Roach #5946025 Report a problem | ||
| 9/15/2011 | Listed for sale | $238,075+70.7%$104/sqft |
Source: Prudential Fox and Roach #5946025 Report a problem | ||
| 10/22/2007 | Sold | $139,500-22.7%$61/sqft |
Source: Public Record Report a problem | ||
| 5/16/2007 | Sold | $180,428$78/sqft |
Source: Public Record Report a problem | ||
Public tax history
| Year | Property taxes | Tax assessment |
|---|---|---|
| 2025 | -- | $362,400 +349.1% |
| 2024 | $3,092 +12.8% | $80,700 |
| 2023 | $2,742 -0.5% | $80,700 |
| 2022 | $2,757 +0.1% | $80,700 |
| 2021 | $2,754 0% | $80,700 |
| 2020 | $2,755 +0.1% | $80,700 |
| 2019 | $2,751 +2.8% | $80,700 |
| 2017 | $2,675 +5.1% | $80,700 |
| 2016 | $2,544 | $80,700 |
| 2015 | $2,544 +6.4% | $80,700 |
| 2014 | $2,391 | $80,700 |
| 2013 | -- | $80,700 |
| 2012 | -- | $80,700 |
| 2011 | -- | $80,700 |
| 2010 | -- | $80,700 |
| 2009 | -- | $80,700 |
| 2008 | -- | $80,700 |
| 2007 | -- | $80,700 |
| 2006 | -- | $80,700 |
| 2005 | -- | $80,700 |
| 2004 | -- | $80,700 |
| 2003 | -- | $80,700 |
| 2002 | -- | $80,700 |
| 2001 | -- | $80,700 |
Find assessor info on the county website
Neighborhood: 19808
Nearby homes
- $386,2003 bd3 ba2k sqft4832 Hogan Dr, Wilmington, DE 19808Off Market
- $387,6004 bd2 ba1.9k sqft4836 Hogan Dr, Wilmington, DE 19808Off Market
- $405,0004 bd3 ba2.6k sqft4830 Hogan Dr, Wilmington, DE 19808Off Market
- $366,5003 bd2 ba1.9k sqft4838 Hogan Dr, Wilmington, DE 19808Off Market
- $462,3004 bd3 ba2.6k sqft4828 Hogan Dr, Wilmington, DE 19808Off Market
- $339,2003 bd2 ba1.9k sqft4840 Hogan Dr, Wilmington, DE 19808Off Market
- $313,3003 bd2 ba1.5k sqft4842 Hogan Dr, Wilmington, DE 19808Off Market
- $391,0003 bd4 ba2.3k sqft4826 Hogan Dr, Wilmington, DE 19808Off Market
Nearby schools
GreatSchools rating
- 10/10Linden Hill Elementary SchoolGrades: K-5Distance: 0.5 mi
- 1/10Skyline Middle SchoolGrades: 6-8Distance: 1.2 mi
- 3/10Dickinson (John) High SchoolGrades: 6-12Distance: 1.6 mi
Schools provided by the listing agent
- Elementary: Linden Hil
- Middle: Skyline
- High: Dickinson
- District: Red Clay Consolidated
Source: Bright MLS. This data may not be complete. We recommend contacting the local school district to confirm school assignments for this home.
Get a cash offer in 3 minutes
Find out how much your home could sell for in as little as 3 minutes with a no-obligation cash offer.
Estimated market value
$339,800
Get a cash offer in 3 minutes
Find out how much your home could sell for in as little as 3 minutes with a no-obligation cash offer.
Estimated market value
$339,800
- Delaware
- New Castle County
- Wilmington
- 19808
- 4834 Hogan Dr
Nearby cities
Nearby neighborhoods
Nearby zip codes
Other Wilmington Topics
